KC Streetcar CPKC Pavilion

Location
  • Kansas City, Missouri
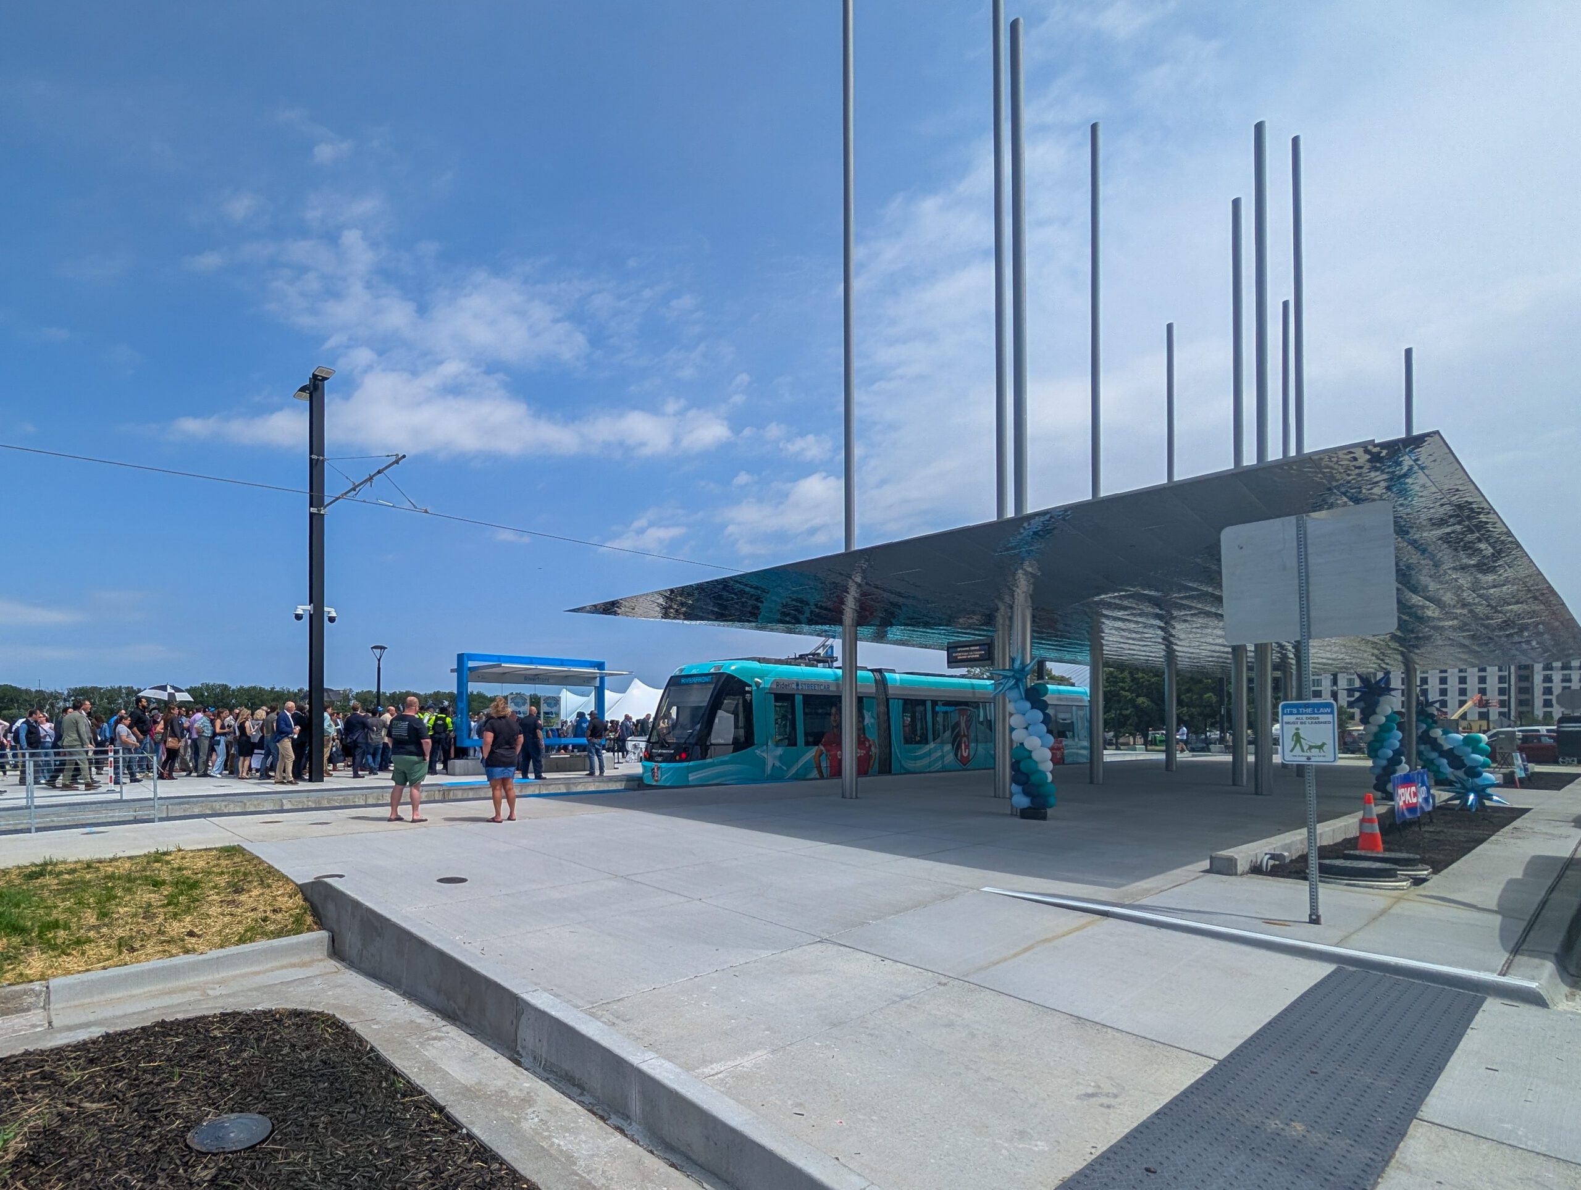
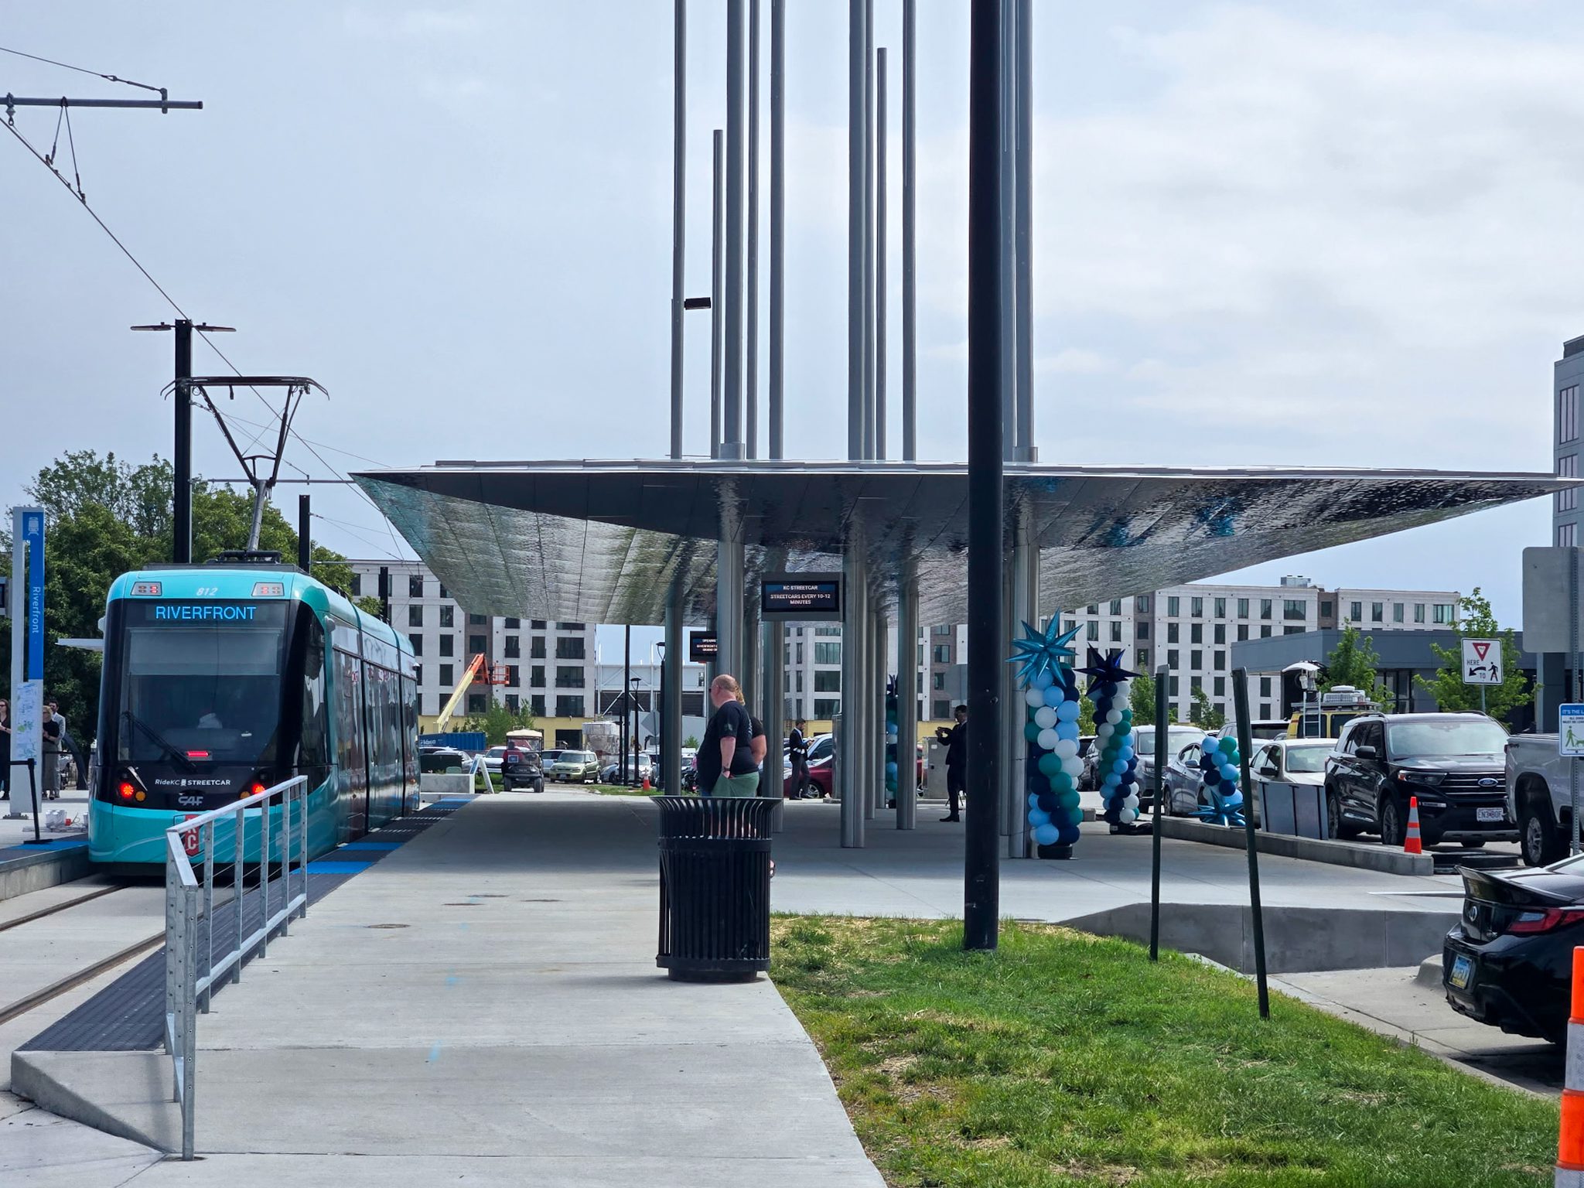
KC Streetcar CPKC Pavilion.

The CPKC Pavilion creates a distinctive new gateway to Berkley Riverfront Park, CPKC Stadium, and the surrounding riverfront district in Kansas City, Missouri.

Photo © A. Zahner Company.

KC Streetcar CPKC Pavilion.

KC Streetcar CPKC Pavilion, inspired by the movement and flow of the nearby Missouri River.

Photo © A. Zahner Company.

KC Streetcar CPKC Pavilion.

KC Streetcar CPKC Pavilion.

Photo © A. Zahner Company.

KC Streetcar CPKC Pavilion.

Zahner provided design-assist services, engineering, fabrication, and installation for the pavilion’s custom metal canopy.

Photo © A. Zahner Company.

Products, Systems, and Custom SolutionsProducts, Systems, and Custom Solutions
Zahner Surfaces

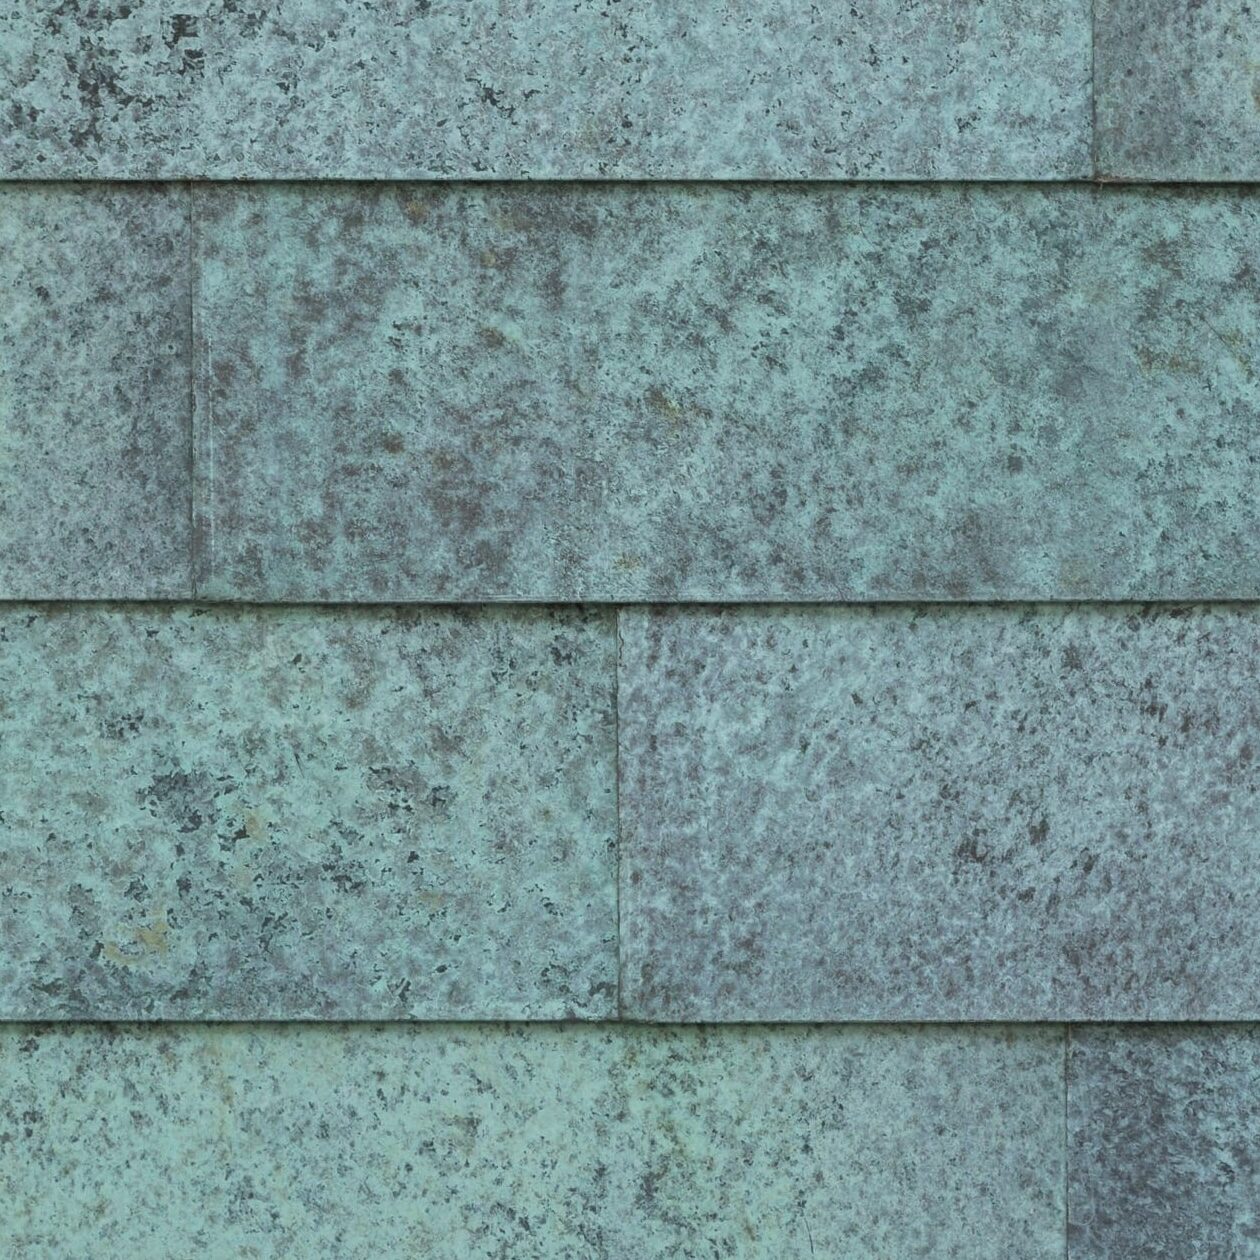
Angel Hair

Stainless Steel

Diffuse mechanical finish with ambient 
reflectivity and lustrous appearance.

Flat Seam
Versatile Systems

Flat Seam

Facade Cladding System

Multiple install options for a uniform metal facade.

Undulated Metal
Custom Solution


Undulated Metal

Deep Texture Surfaces

Metal facade and roof systems designed to provide an undulated metal look require a thoughtful approach to aesthetics and engineering. Zahner can provide natural and machine-pressed metal systems to achieve rippled textures and undulating effects in metal.


Zahner Services
Design Assist

Design Assist

Engineering

Engineering

Fabrication

Fabrication

Installation

Installation

Project DataProject Data

Attributes

Scale
Color
Year
Location
Kansas City, Missouri

Project Team

Key Facts

  • 104 ft. x 37 ft. canopy dimensions
Surface Area
7,600 sq. ft.
Address
Riverfront Stop at Berkley Riverfront Park, Kansas City, MO, United States

Project Description

Located at the northern terminus of the KC Streetcar line, the CPKC Pavilion creates a distinctive new gateway to Berkley Riverfront Park, CPKC Stadium, and the surrounding riverfront district in Kansas City, Missouri.

KEM Studio designed the $5 million pavilion in partnership with Burns & McDonnell for Port KC, the KC Streetcar Authority, and CPKC. Inspired by the movement and flow of the nearby Missouri River, the structure transforms a functional transit stop into an architectural landmark and welcoming arrival point for streetcar passengers.

Zahner provided design-assist services, engineering, fabrication, and installation for the pavilion’s custom metal canopy. Measuring approximately 104 feet long by 37 feet wide, the canopy incorporates nearly 7,600 square feet of architectural metal across its roof and soffit surfaces.
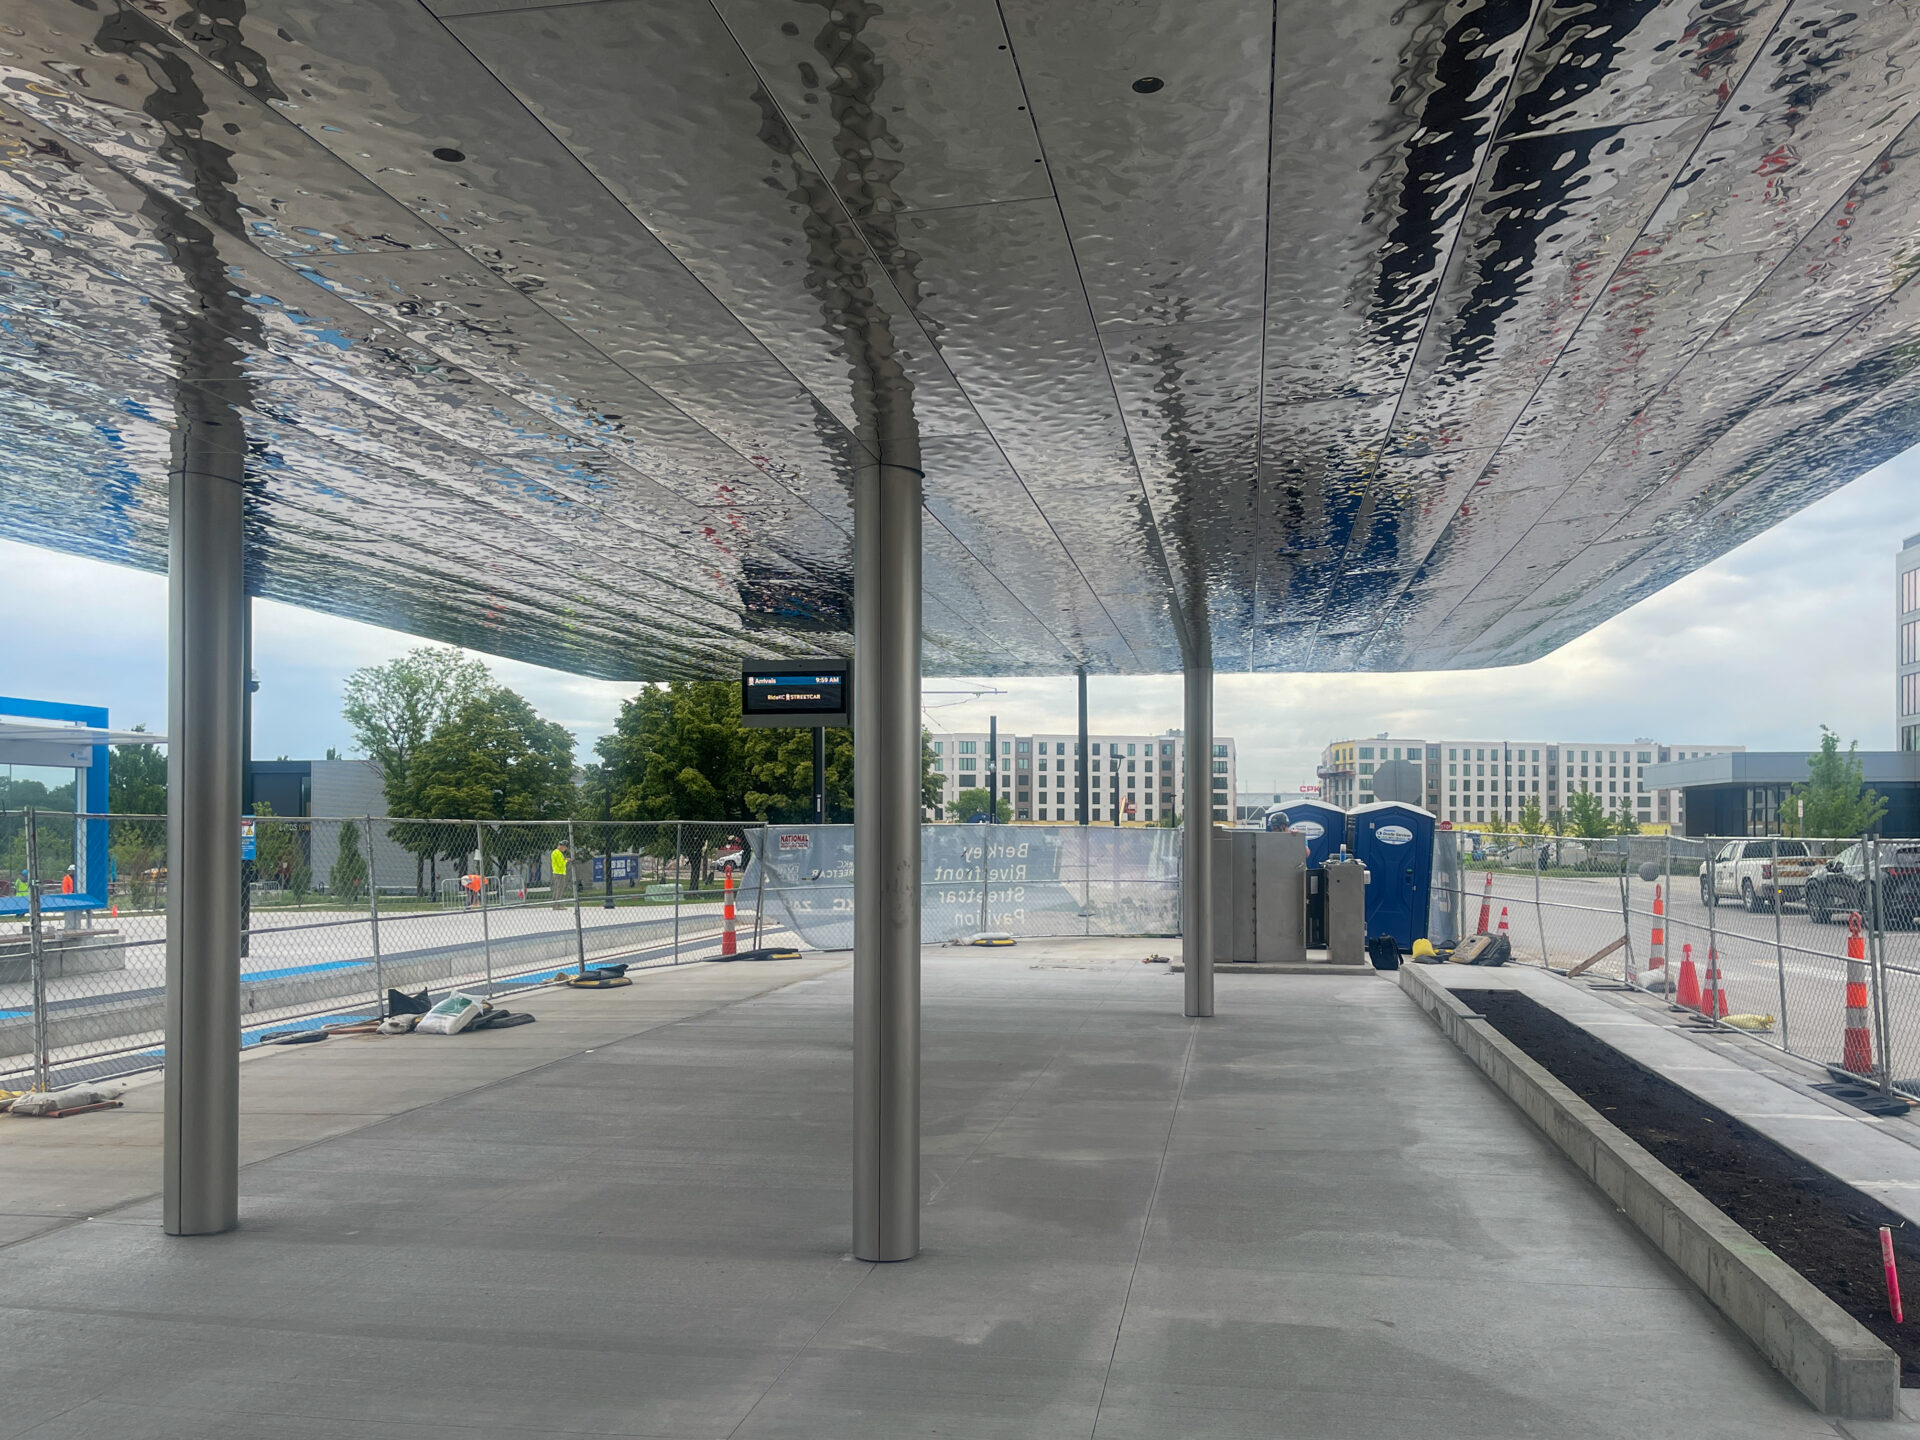
Zahner provided design-assist services, engineering, fabrication, and installation for the pavilion’s custom metal canopy.
Photo © A. Zahner Company

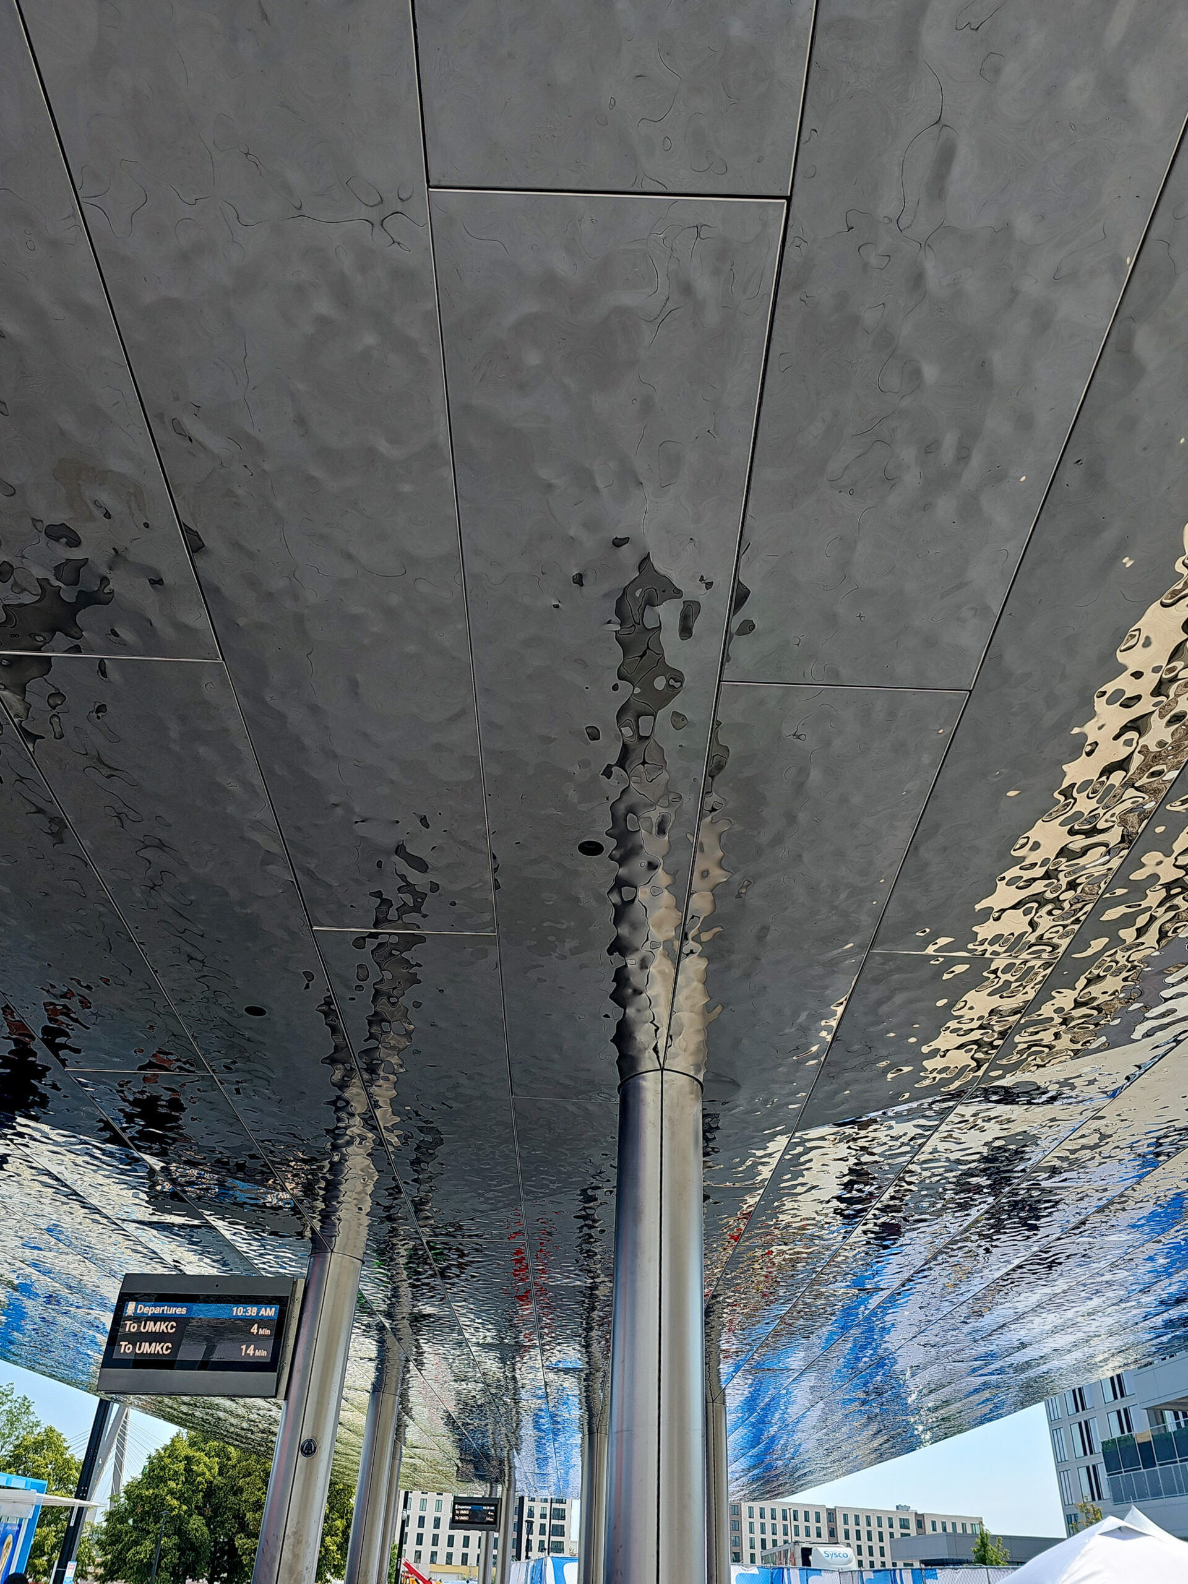
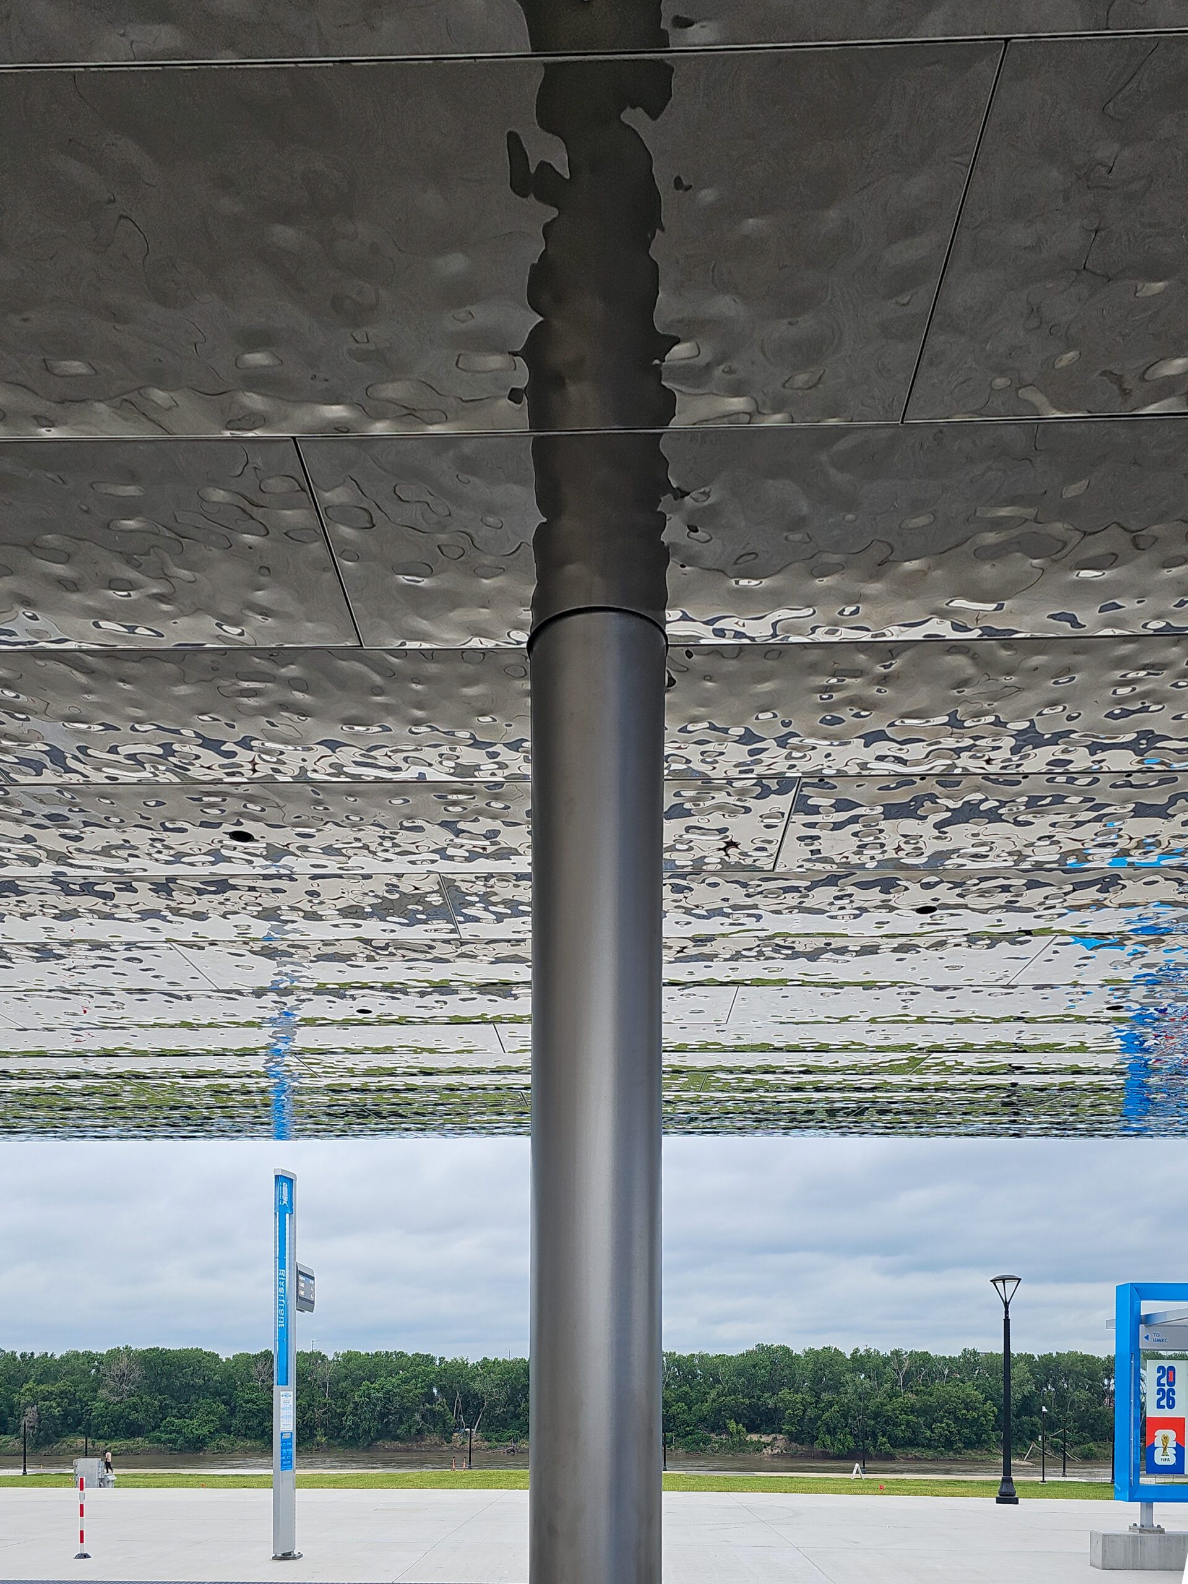
The upper roof is clad in Zahner Angel Hair® Stainless Steel. The low-reflectivity surface was selected in part because of the pavilion’s proximity to Kansas City’s downtown airport. Stainless steel column covers extend the material across the pavilion’s 11 supporting beams.

Below, the canopy soffit features highly polished No. 8 mirror stainless steel formed with an undulating surface. The rippled metal produces shifting reflections reminiscent of light moving across water, reinforcing the pavilion’s connection to the Missouri River. Zahner engineered a custom locking panel system to attach the soffit to the structure.
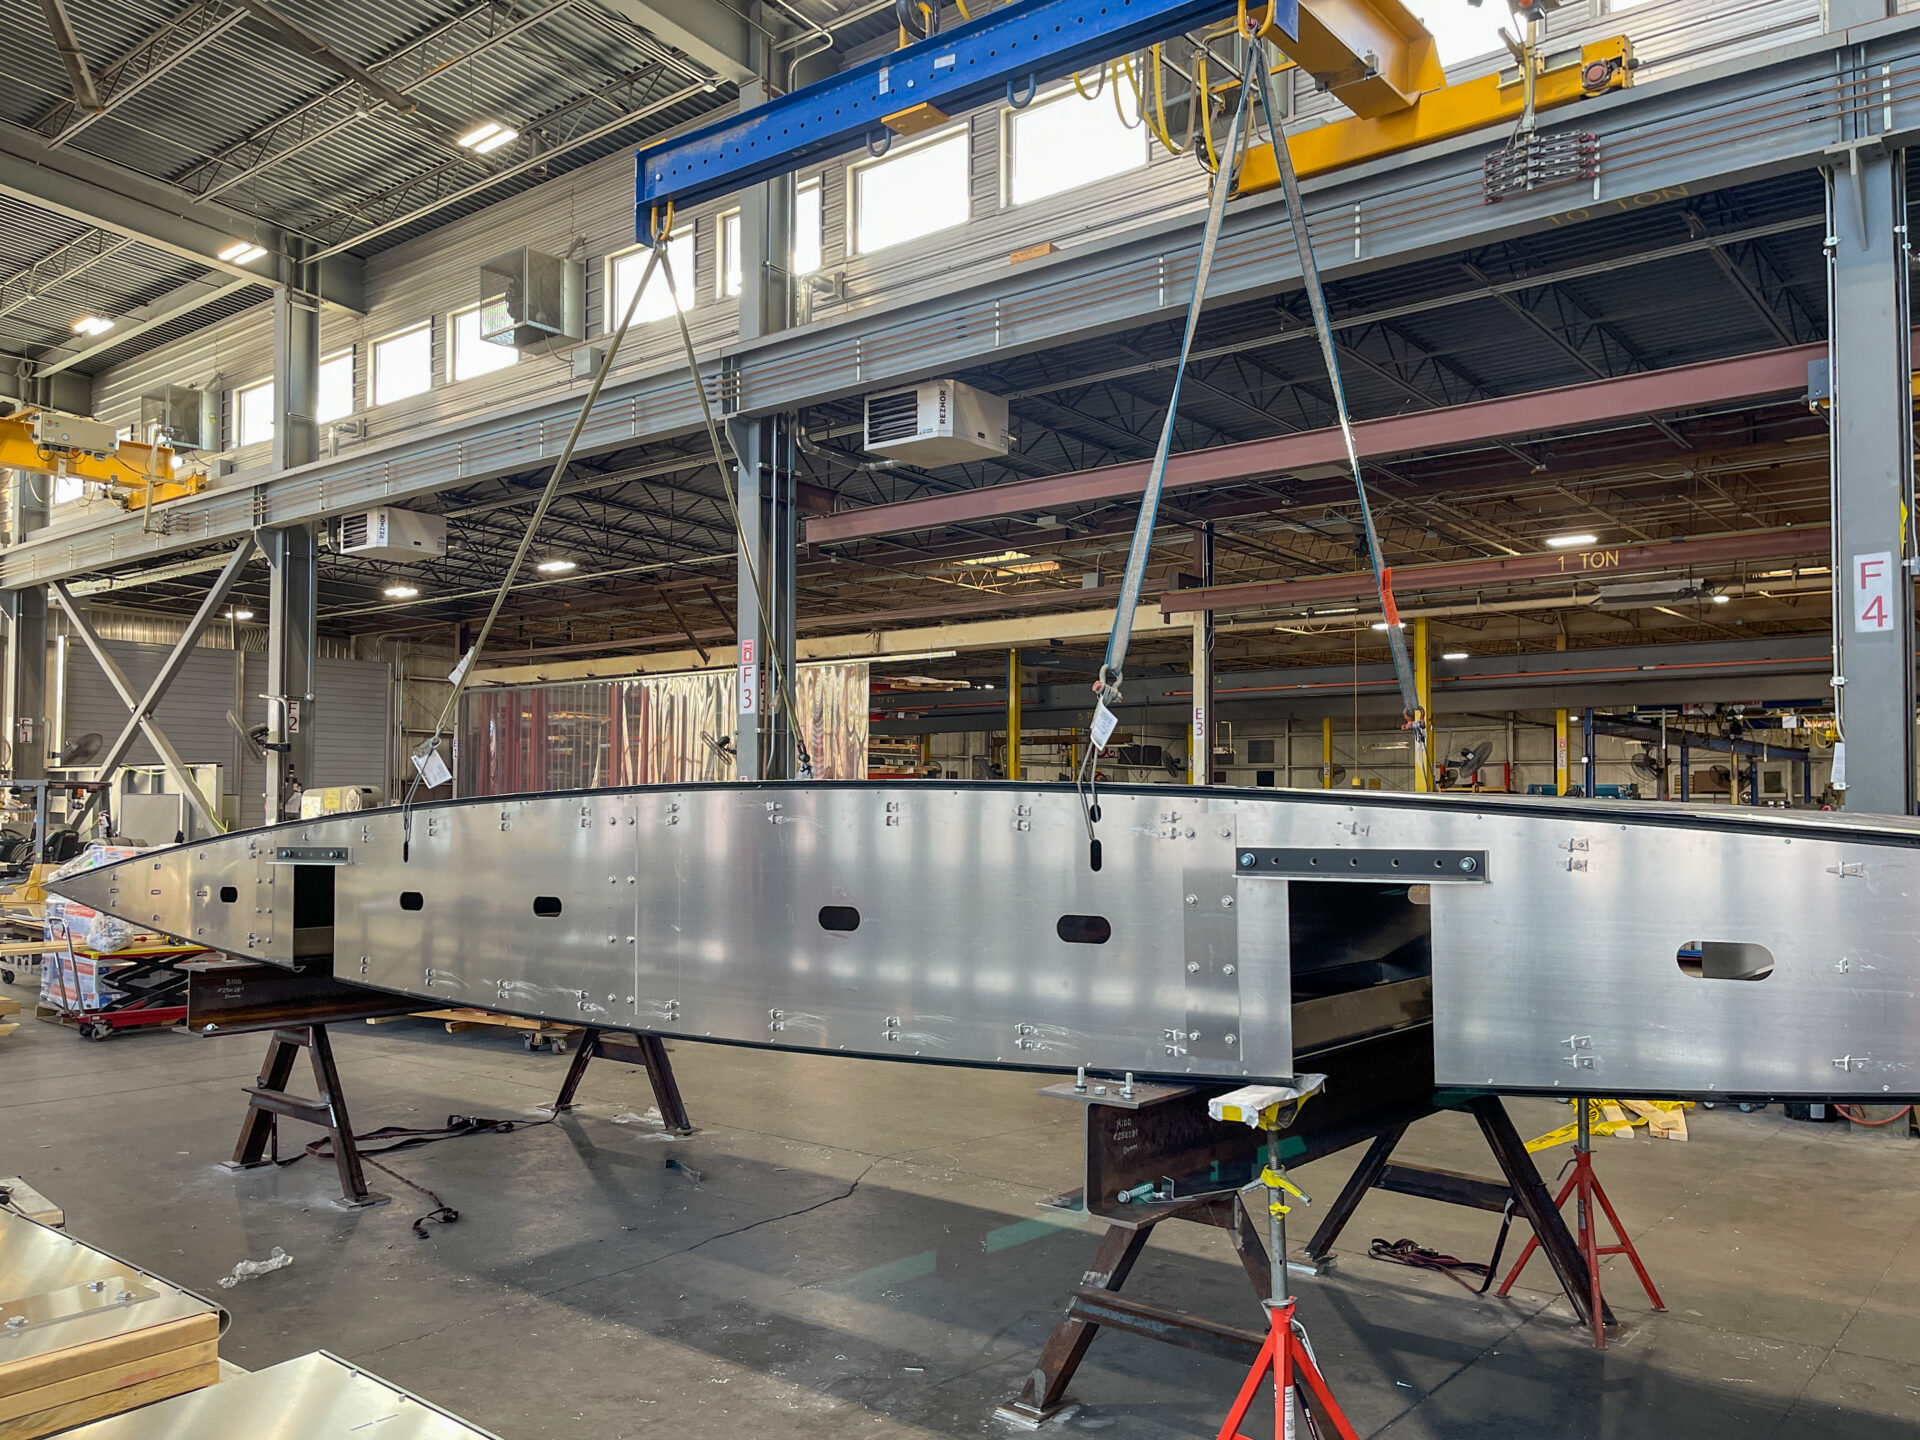
A small on-site mockup helped the team evaluate critical details and confirm the desired appearance while keeping production moving.
A prefabricated section of the pavilion canopy in Zahner’s Kansas City manufacturing facility.
Photo © A. Zahner Company

With approximately six months from initial authorization to completion, the pavilion required a highly collaborative and accelerated delivery process. Rather than following a conventional shop-drawing sequence, Zahner shared its fabrication model directly with the architect and owner for real-time review. A small on-site mockup helped the team evaluate critical details and confirm the desired appearance while keeping production moving.

Installation also required careful coordination around the streetcar’s energized overhead lines. Zahner’s crews completed specialized streetcar safety training, followed lockout/tagout procedures, and prioritized work nearest the tracks so testing could proceed on schedule.

The pavilion was completed in time for the Riverfront Extension’s opening in May 2026, demonstrating Zahner’s ability to unite custom engineering, precision fabrication, safe installation, and close collaboration within a demanding project schedule.

Recent Projects

Acrisure Amphitheater

Acrisure Amphitheater

Bradley International Airport

Bradley International Airport

Mayfair at the Grove

Mayfair at the Grove

The Ballpark at America First Square

The Ballpark at America First Square

Cincinnati Open Lindner Family Tennis Center

Cincinnati Open Lindner Family Tennis Center

Google Bay View Campus

Google Bay View Campus

James Turrell Skyspace

James Turrell Skyspace

Schwab Residential Center at Stanford Graduate School of Business

Schwab Residential Center at Stanford Graduate School of Business

Scottsdale Civic Center

Scottsdale Civic Center

UT Arlington Cooper Street Bridge

UT Arlington Cooper Street Bridge