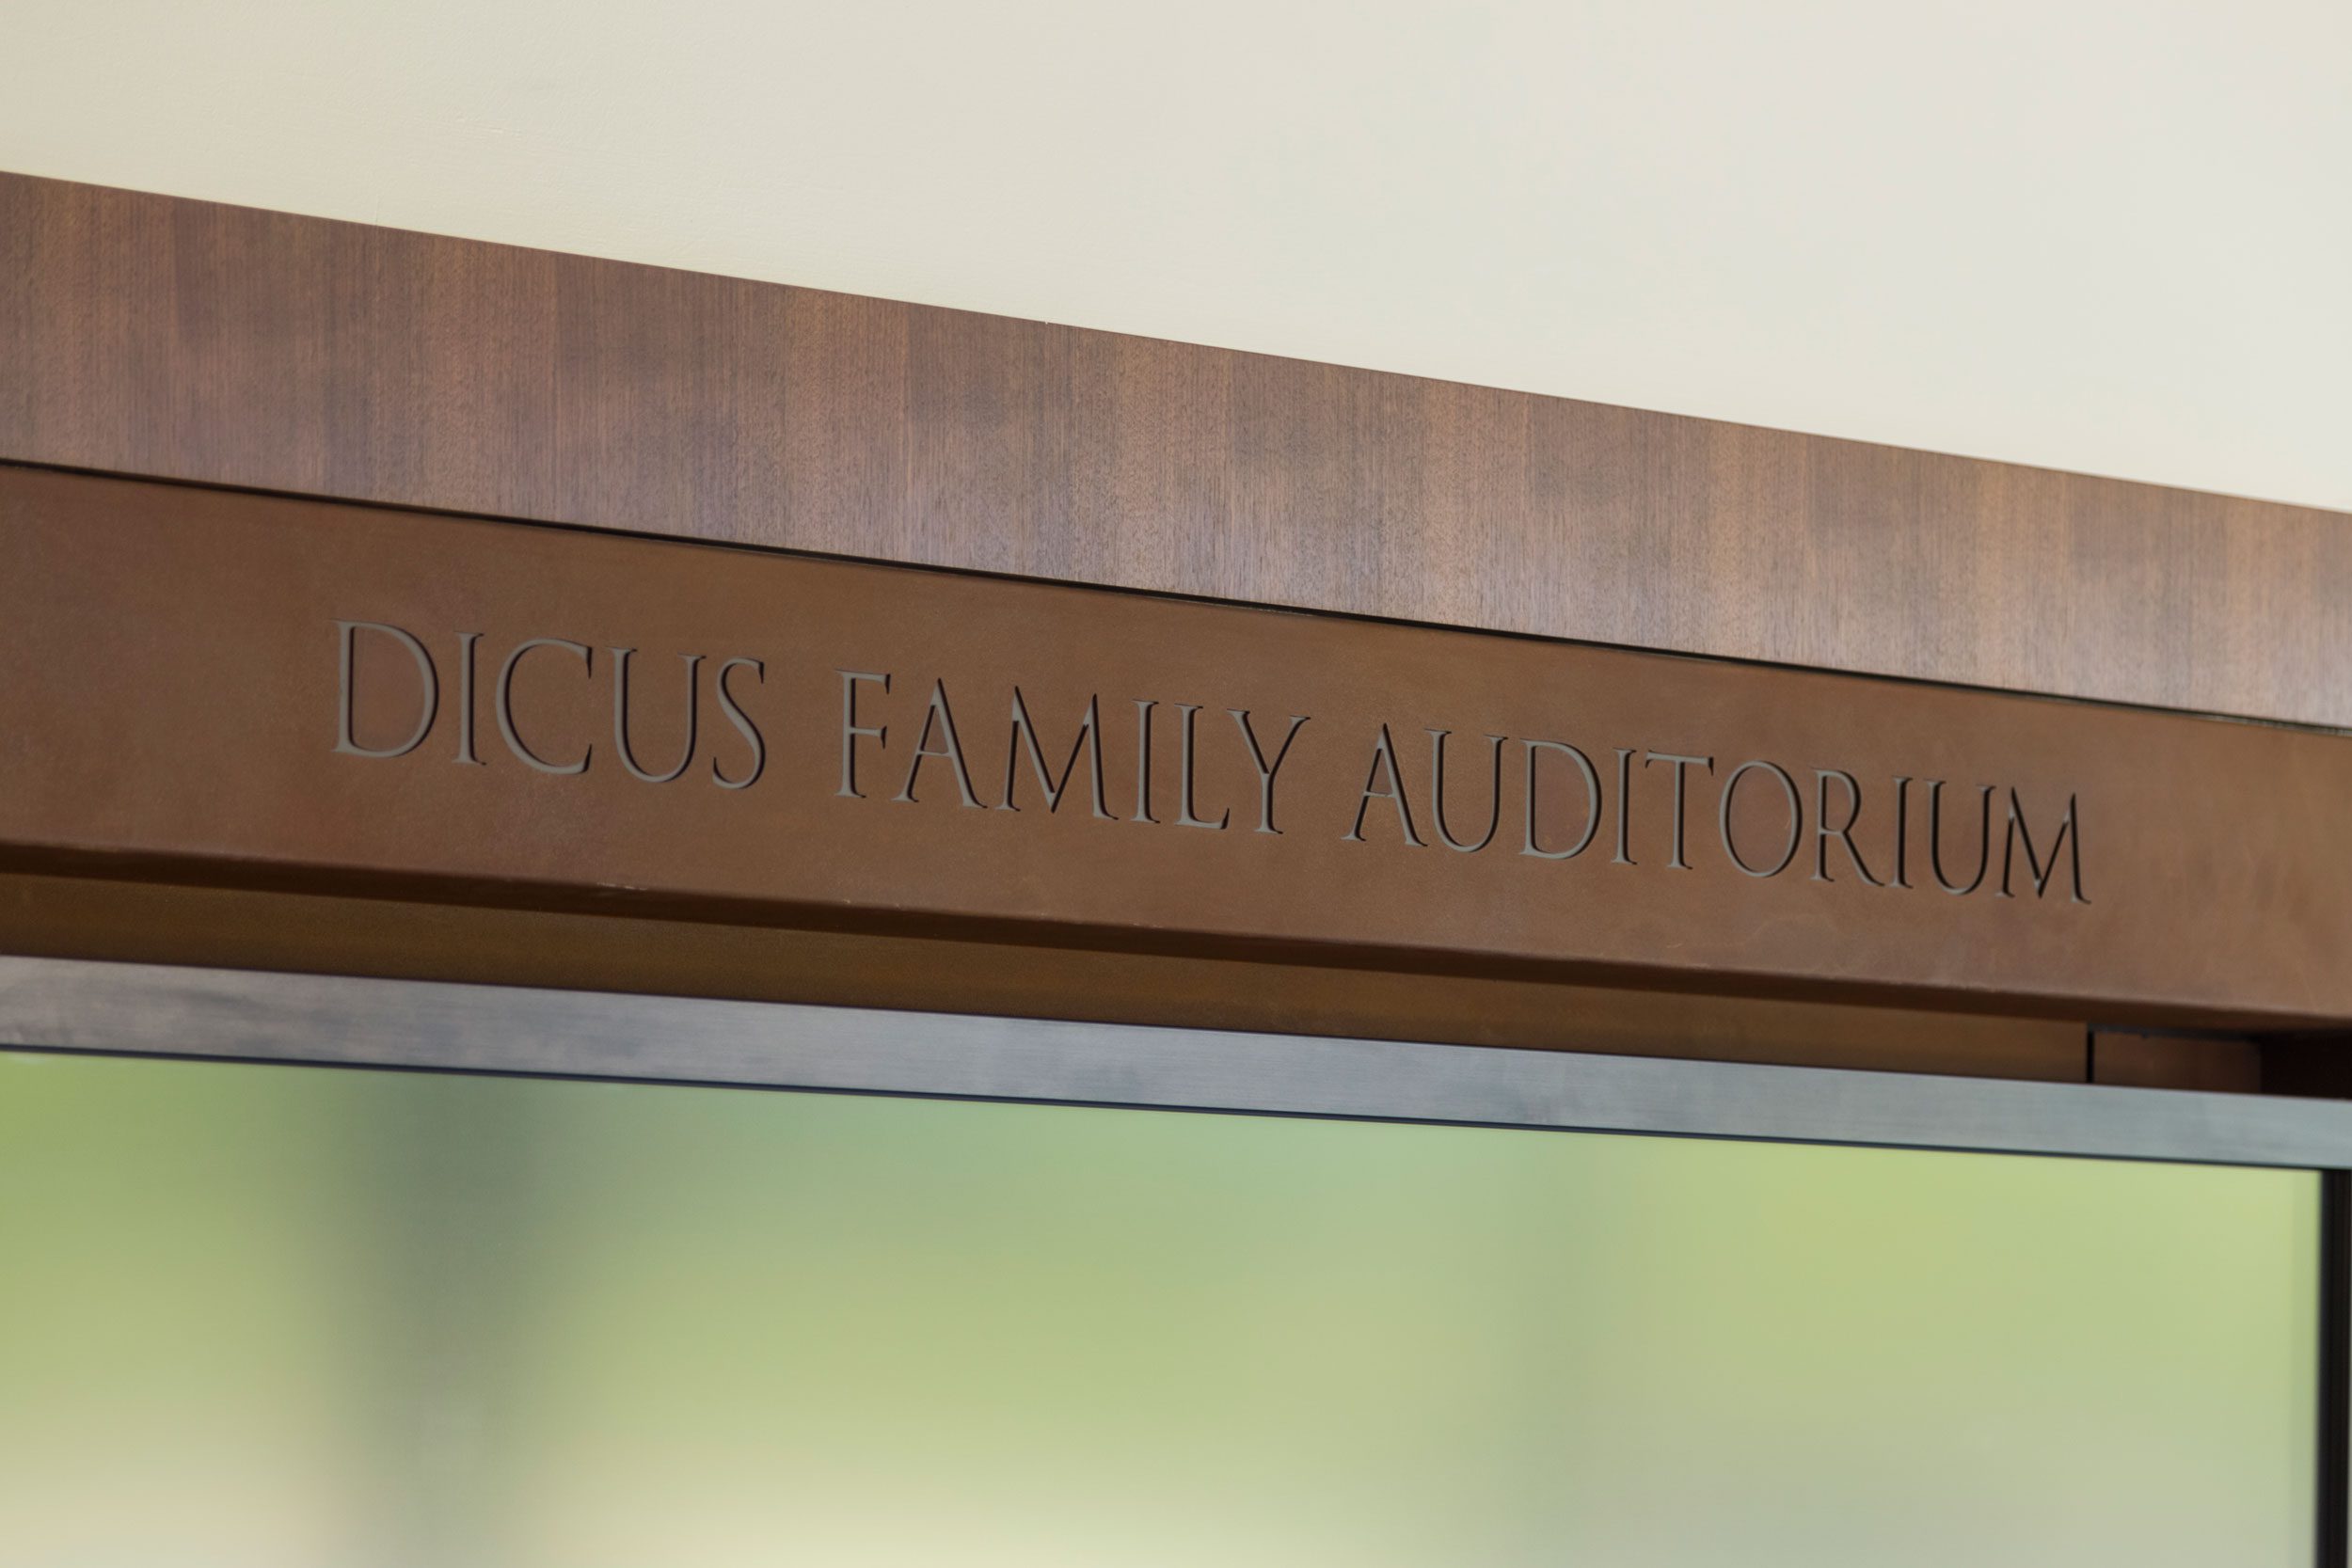
Capitol Federal Hall

Location
  • Lawrence, Kansas

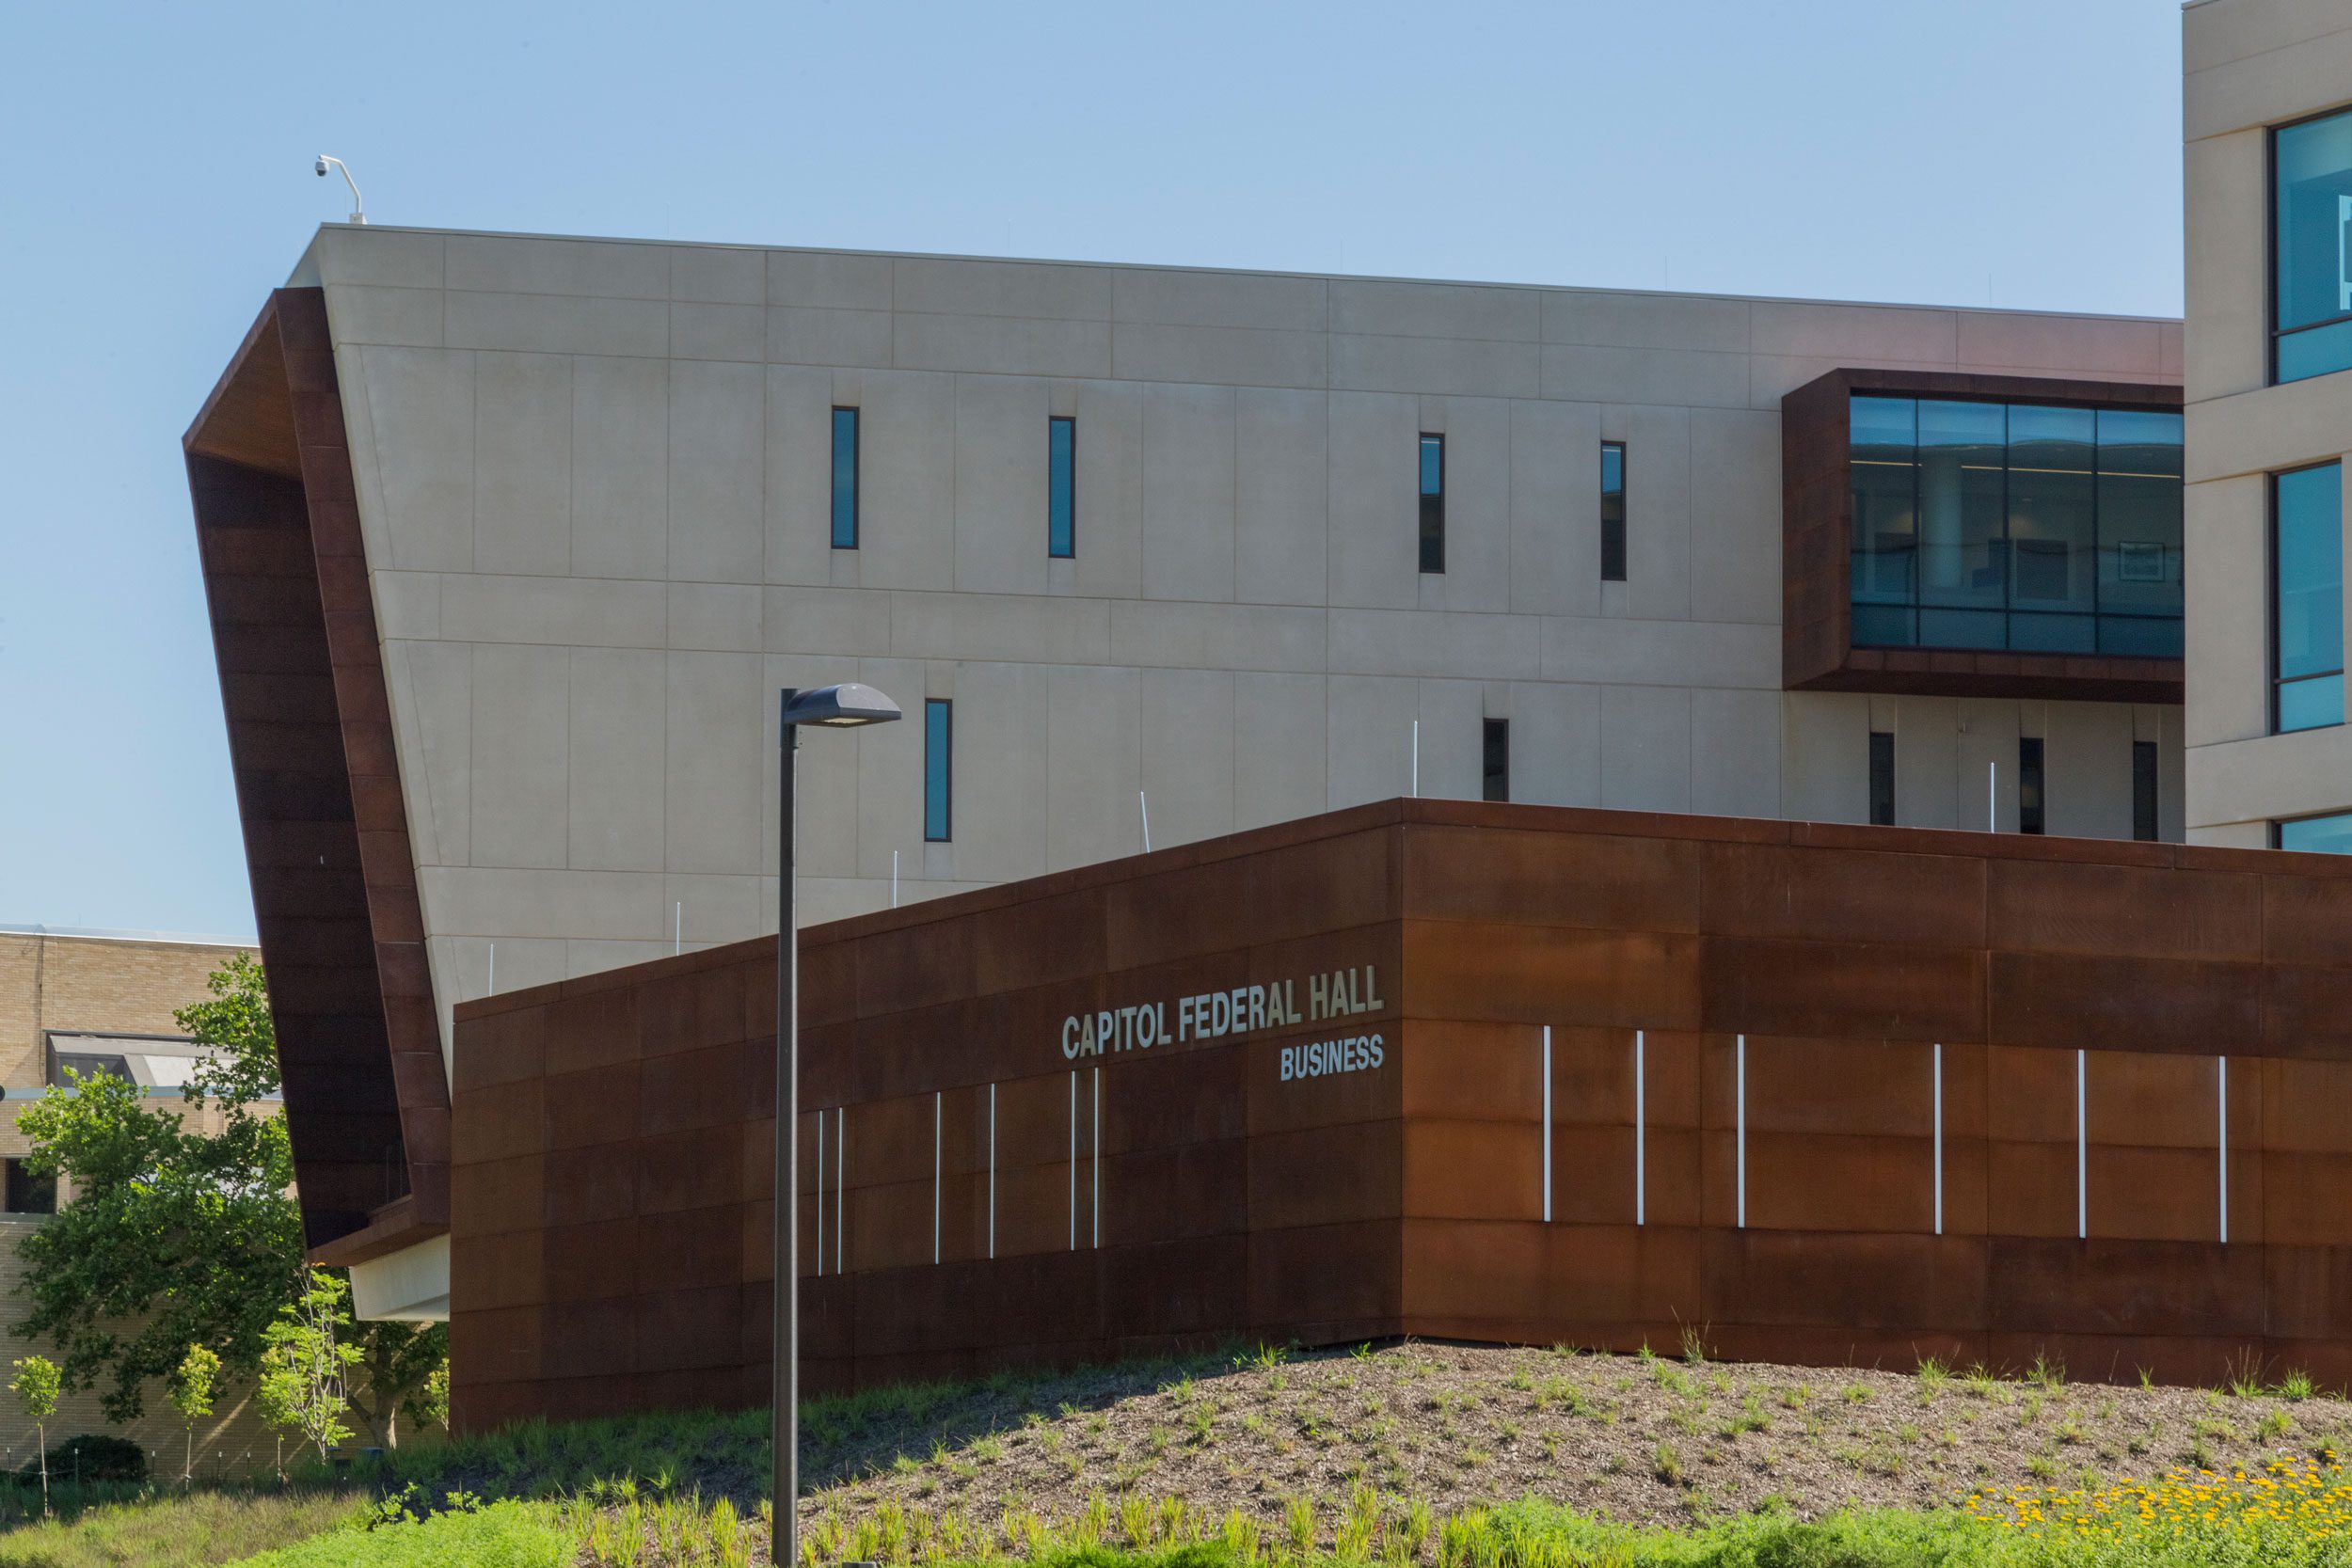
CAPITOL FEDERAL HALL AT THE UNIVERSITY OF KANSAS

PHOTO © A. ZAHNER COMPANY.

CAPITOL FEDERAL HALL AT THE UNIVERSITY OF KANSAS

PHOTO © A. ZAHNER COMPANY.

CAPITOL FEDERAL HALL AT THE UNIVERSITY OF KANSAS

PHOTO © A. ZAHNER COMPANY.

CAPITOL FEDERAL HALL AT THE UNIVERSITY OF KANSAS

PHOTO © A. ZAHNER COMPANY.

CAPITOL FEDERAL HALL AT THE UNIVERSITY OF KANSAS

PHOTO © A. ZAHNER COMPANY.

CAPITOL FEDERAL HALL AT THE UNIVERSITY OF KANSAS

PHOTO © A. ZAHNER COMPANY.

CAPITOL FEDERAL HALL AT THE UNIVERSITY OF KANSAS

PHOTO © A. ZAHNER COMPANY.

CAPITOL FEDERAL HALL AT THE UNIVERSITY OF KANSAS

PHOTO © A. ZAHNER COMPANY.

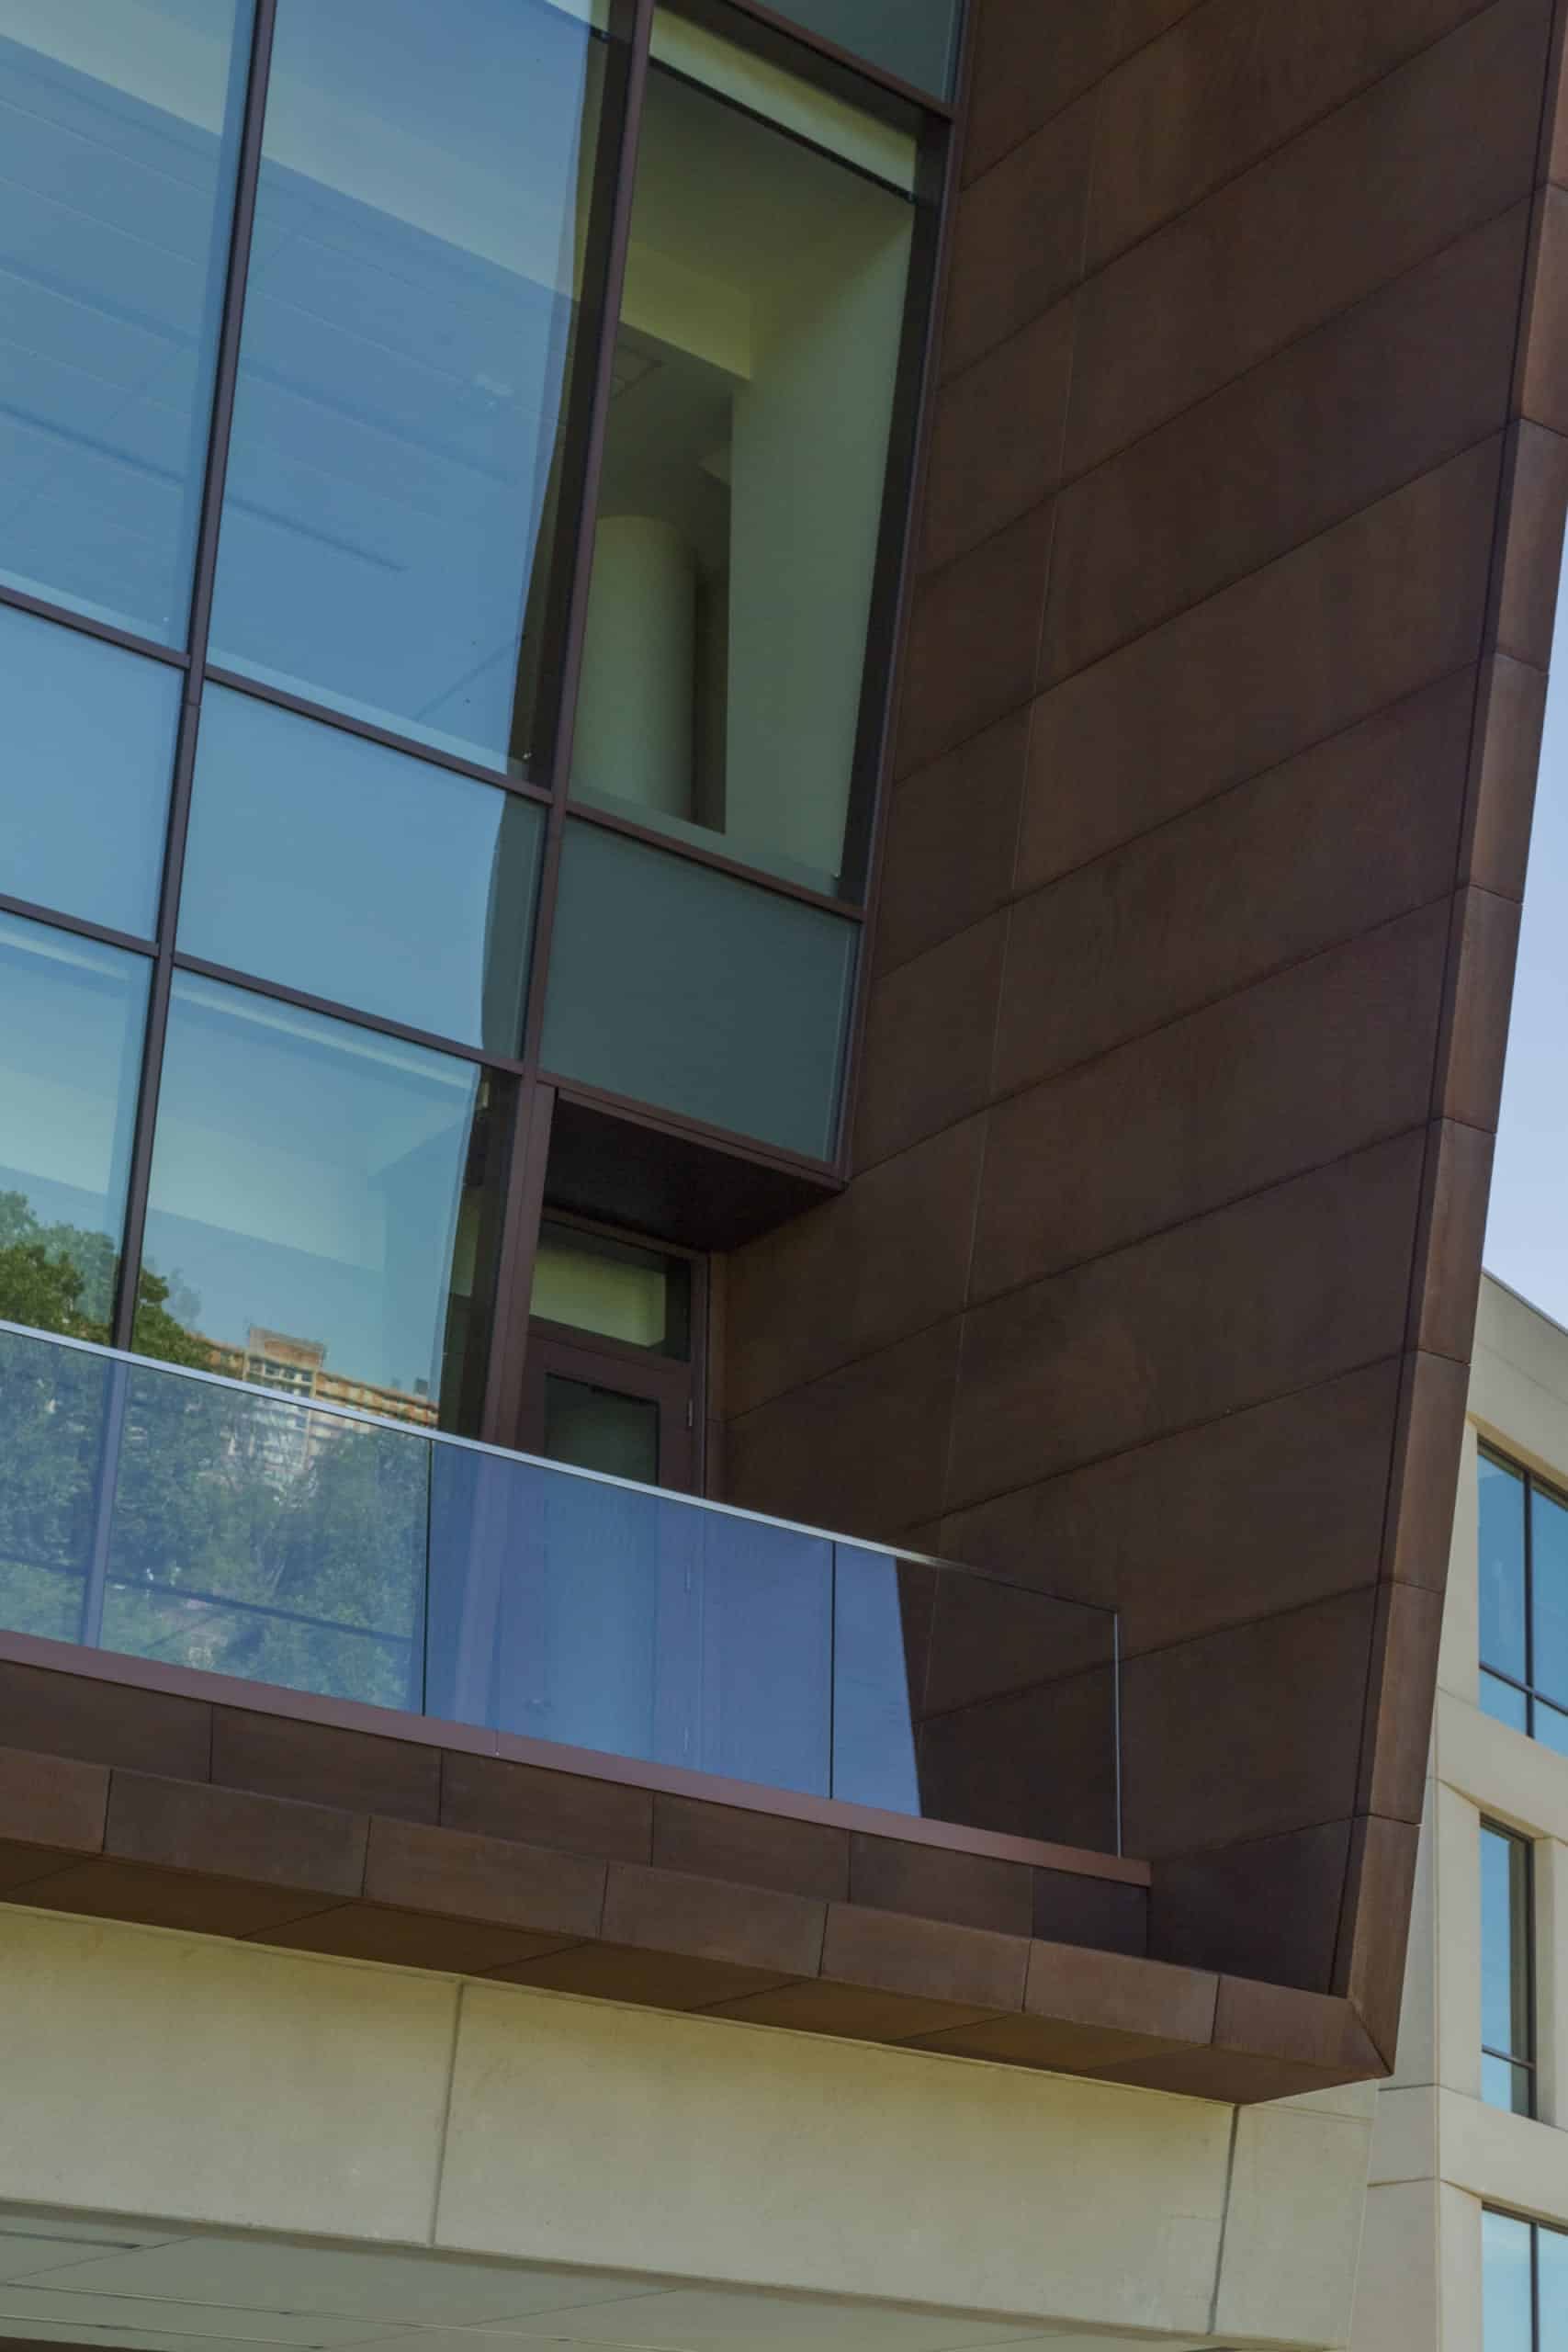
DETAIL OF THE SOLANUM STEEL BALCONY AT CAPITOL FEDERAL HALL

PHOTO © A. ZAHNER COMPANY.

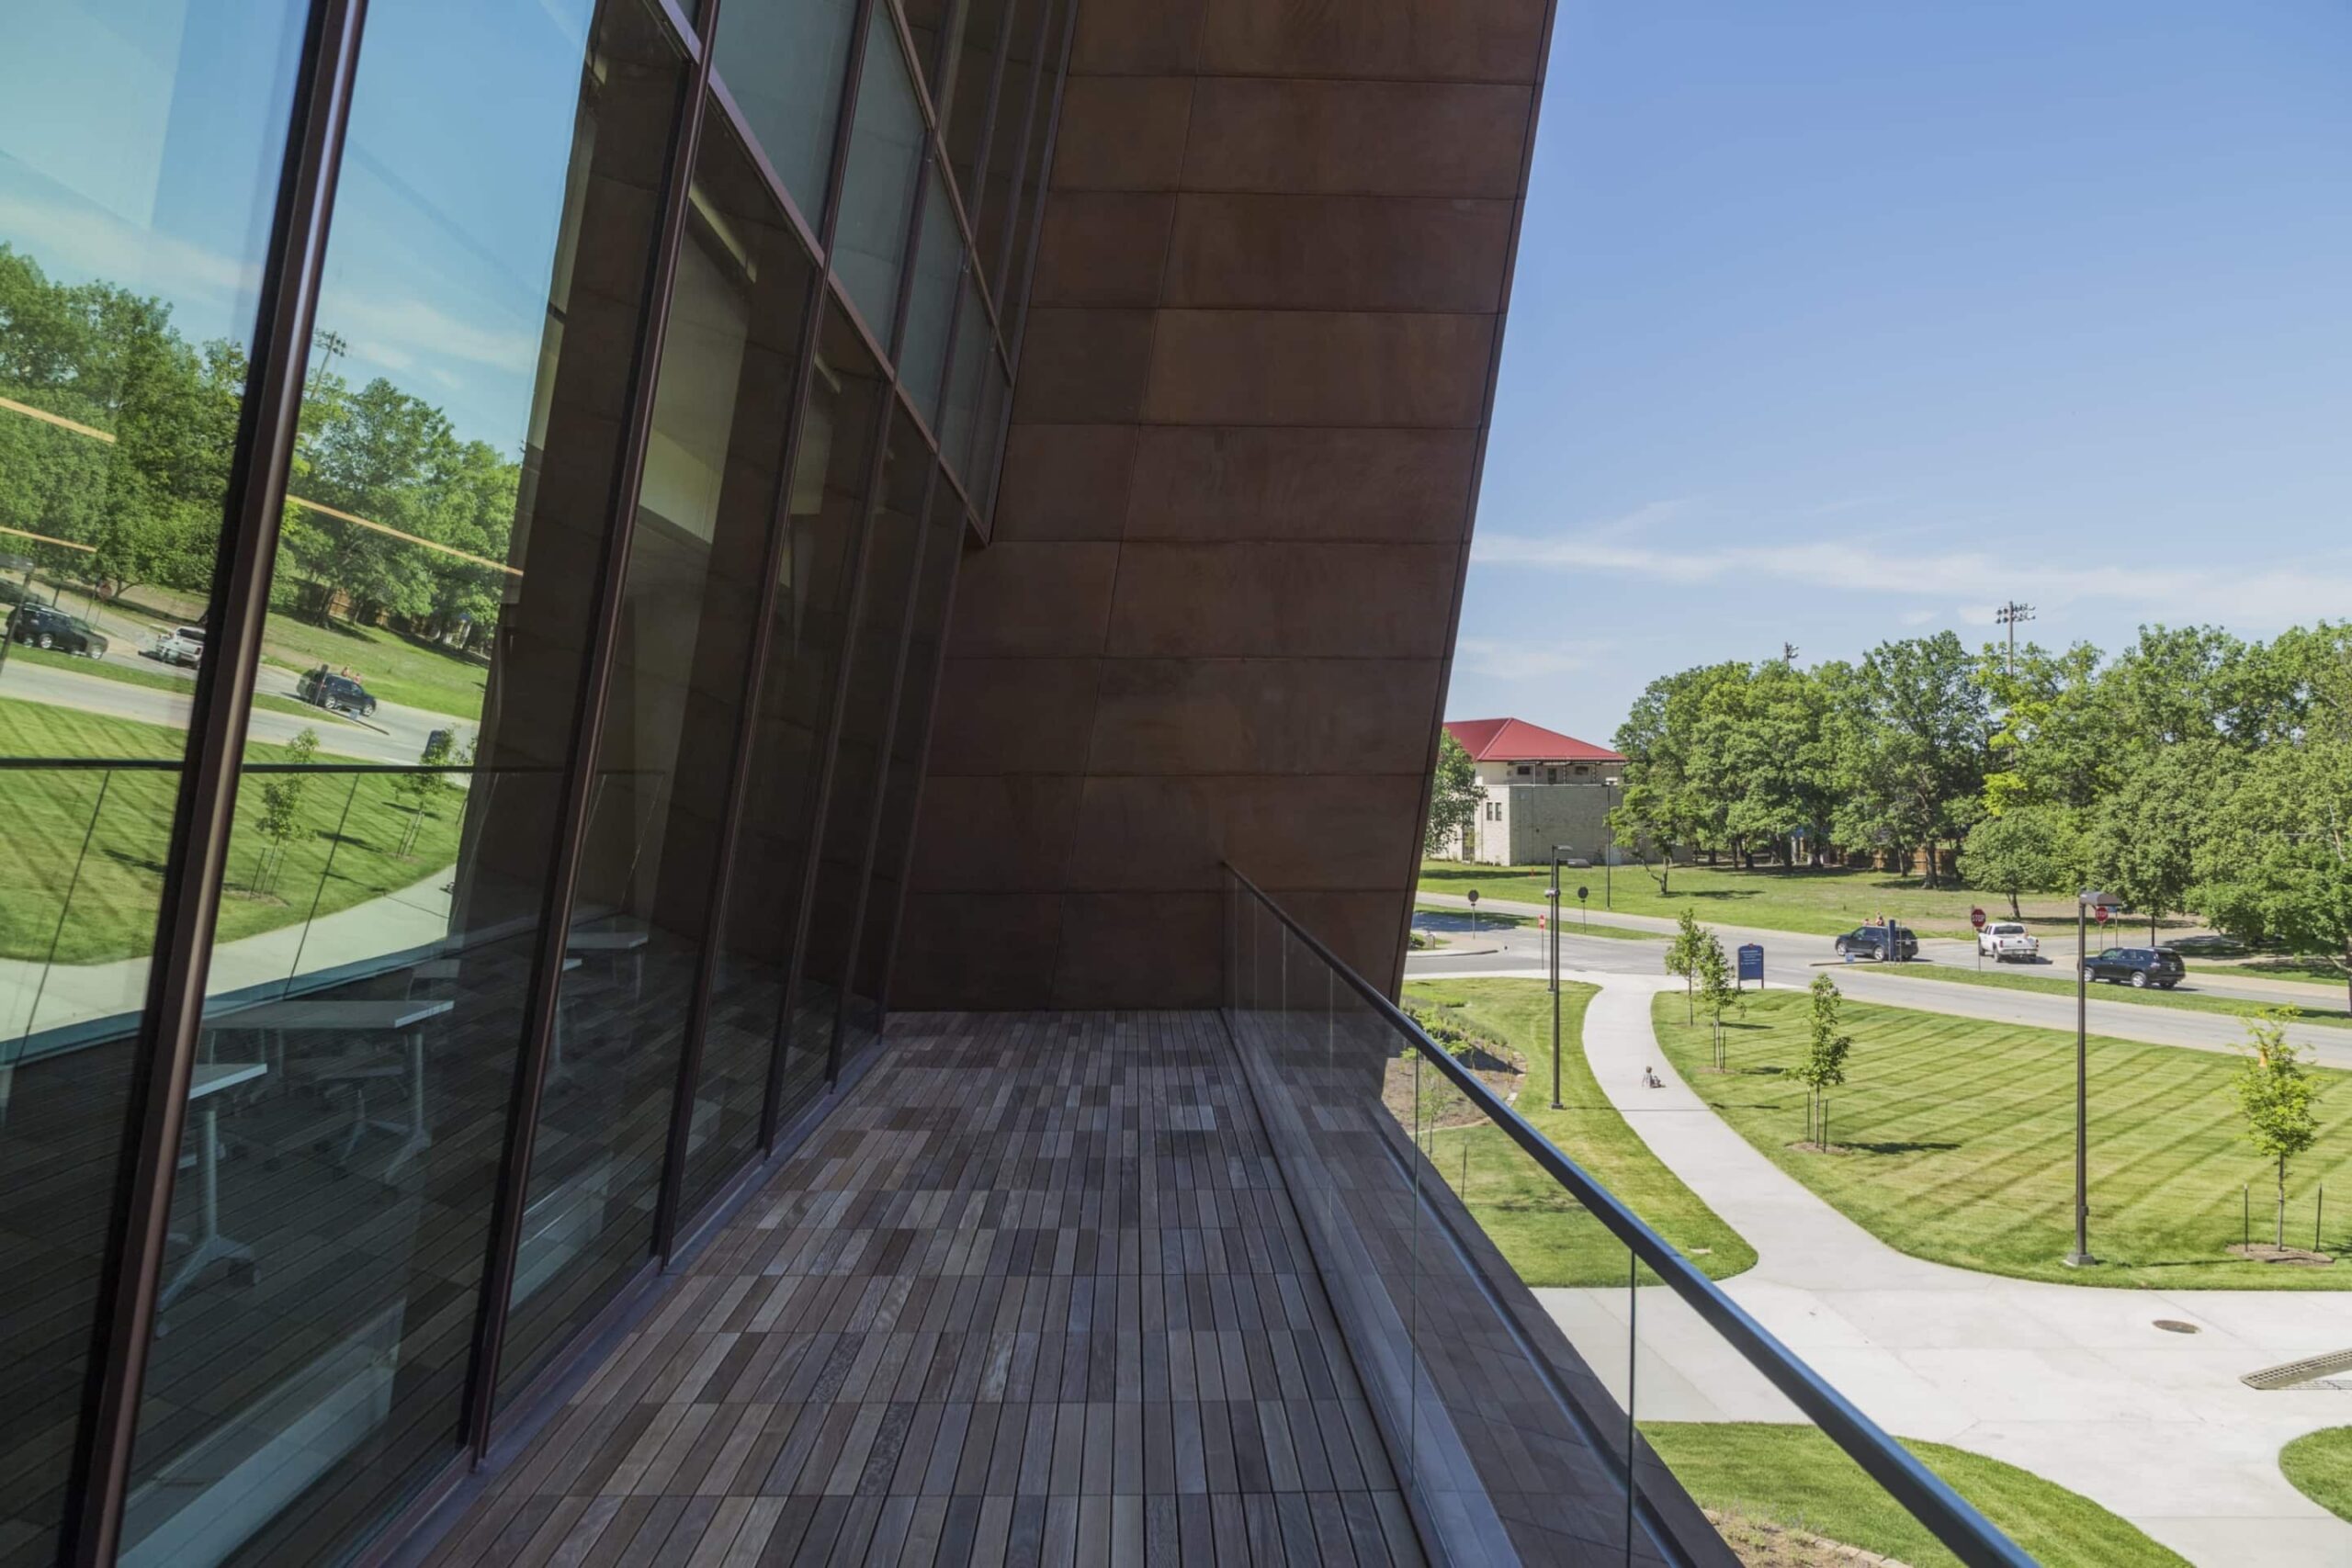
UNIQUE BALCONY DESIGN USING SOLANUM STEEL

PHOTO © A. ZAHNER COMPANY.

CAPITOL FEDERAL HALL AT THE UNIVERSITY OF KANSAS

PHOTO © A. ZAHNER COMPANY.

CAPITOL FEDERAL HALL AT THE UNIVERSITY OF KANSAS

PHOTO © A. ZAHNER COMPANY.

CAPITOL FEDERAL HALL AT THE UNIVERSITY OF KANSAS

PHOTO © A. ZAHNER COMPANY.

STAIRCASE AT CAPITOL FEDERAL HALL AT THE UNIVERSITY OF KANSAS

PHOTO © A. ZAHNER COMPANY.

STAIRCASE AT CAPITOL FEDERAL HALL AT THE UNIVERSITY OF KANSAS

PHOTO © A. ZAHNER COMPANY.

CAPITOL FEDERAL HALL AT THE UNIVERSITY OF KANSAS

PHOTO © A. ZAHNER COMPANY.

CAPITOL FEDERAL HALL AT THE UNIVERSITY OF KANSAS

PHOTO © A. ZAHNER COMPANY.

Products, Systems, and Custom SolutionsProducts, Systems, and Custom Solutions
Zahner Surfaces

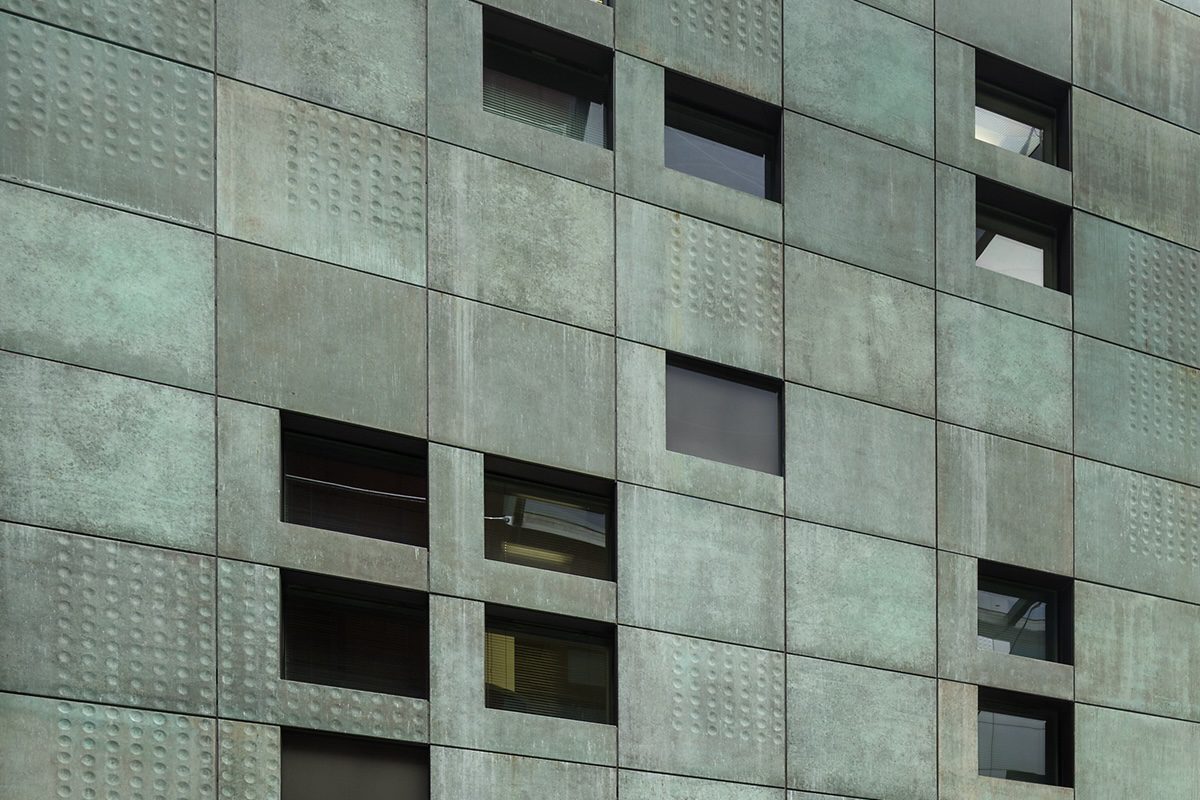
Solanum

Preweathered Steel

Pre-oxidized patina on steel
with deep red to purple earth tones.

LockAlign
Versatile Systems

LockAlign

Facade Cladding System

Most adaptable facade cladding system.


Zahner Services
Design Assist

Design Assist

Engineering

Engineering

Fabrication

Fabrication

Installation

Installation

Project DataProject Data

Project Team

Key Facts

Address
1654 Naismith Dr, Lawrence, KS, USA

Project Description

Capitol Federal Hall Building at the University of Kansas

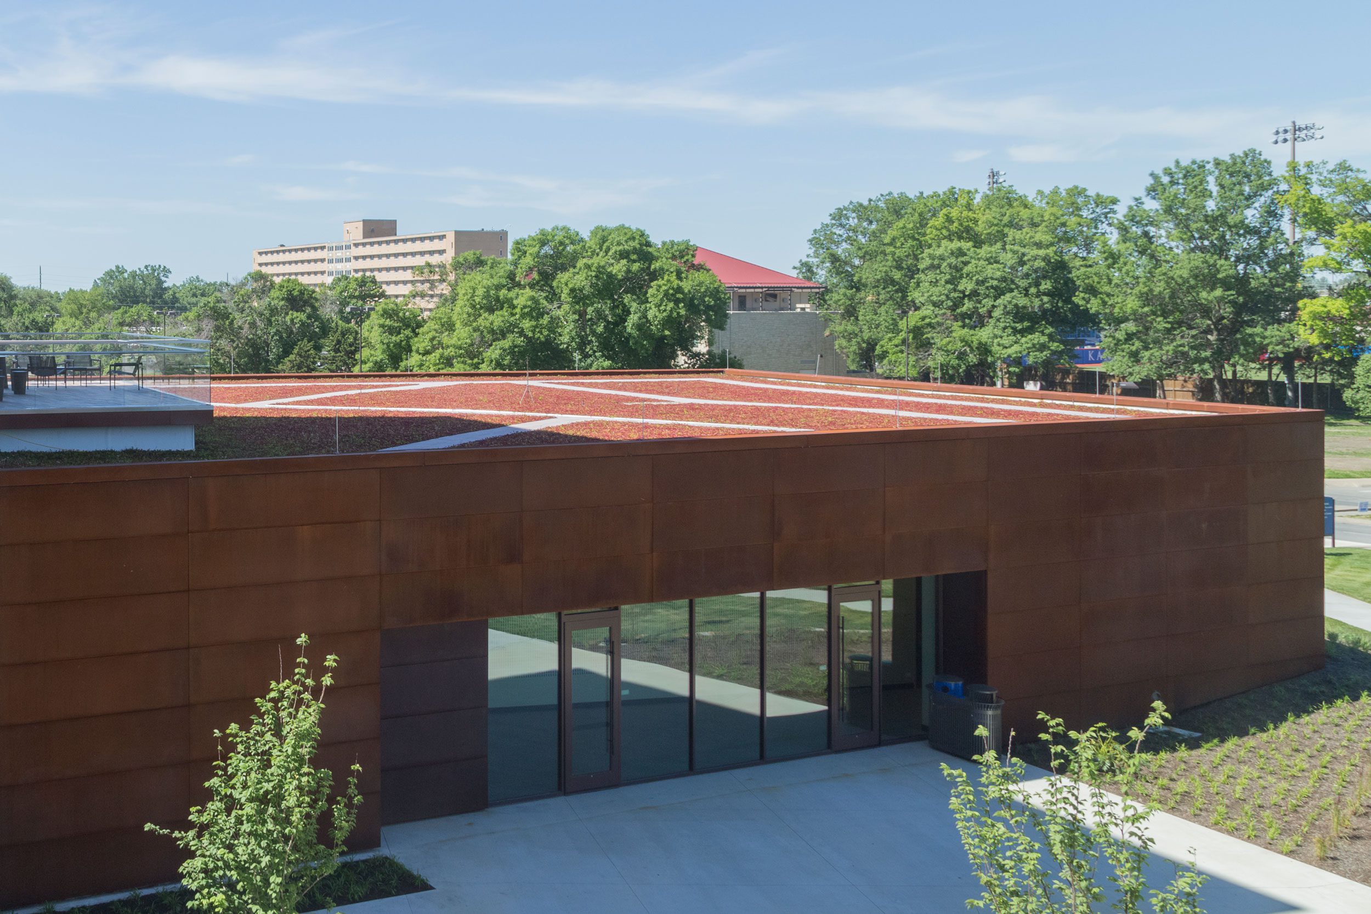
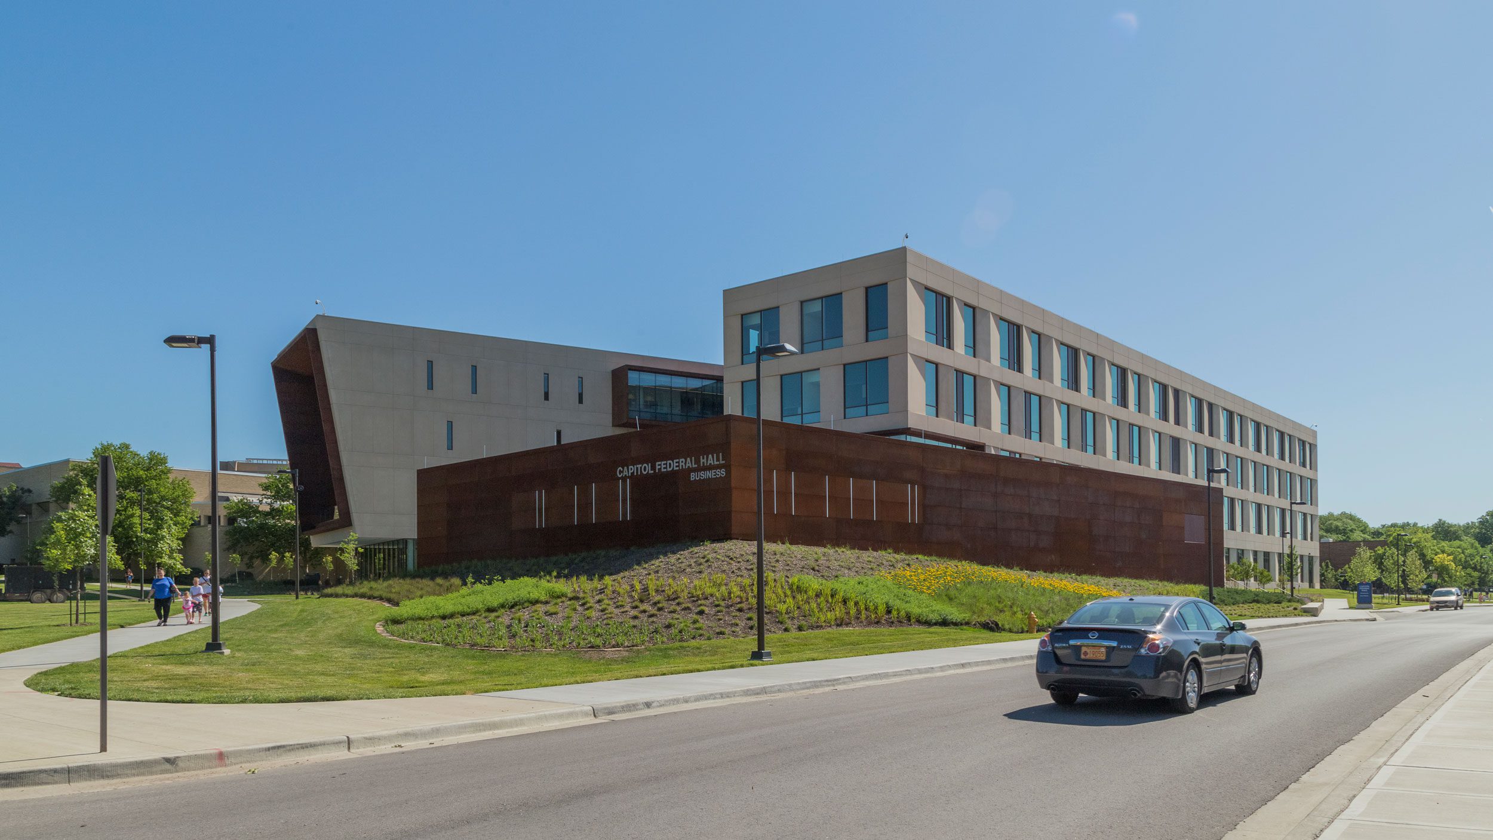
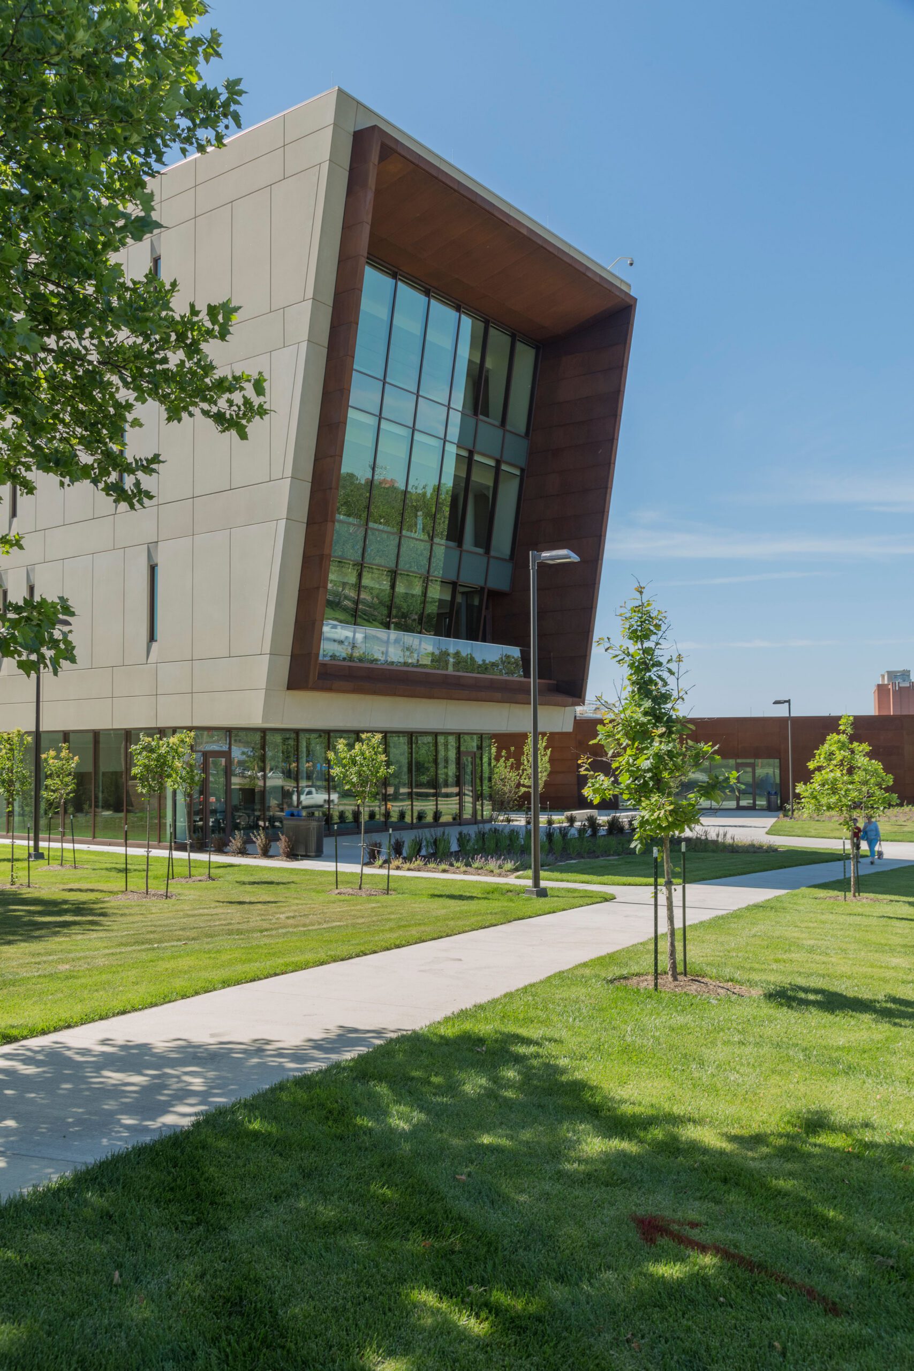
Capitol Federal Hall is a building for the KU School of Business on the University of Kansas (KU) campus. The building boasts four stories and 166,500 square feet of space for students, including 20 classrooms, a 350-seat auditorium, and 25 collaborative spaces. It is the largest privately funded building on KU’s campus.

The building features various exterior and interior metalwork, design-engineered and manufactured by Zahner, working in collaboration with architects Gensler and Gastinger Walker, under the construction management of JE Dunn. The project was completed in 2015.

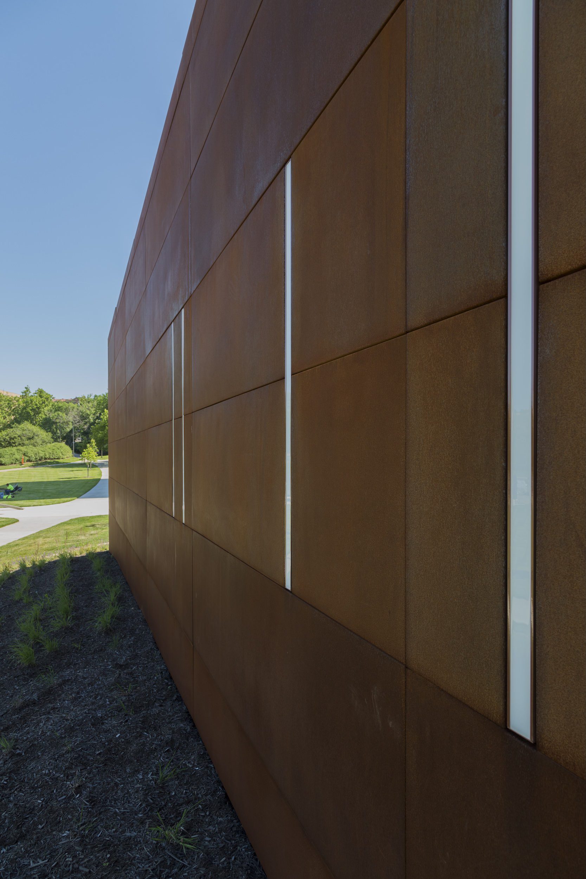
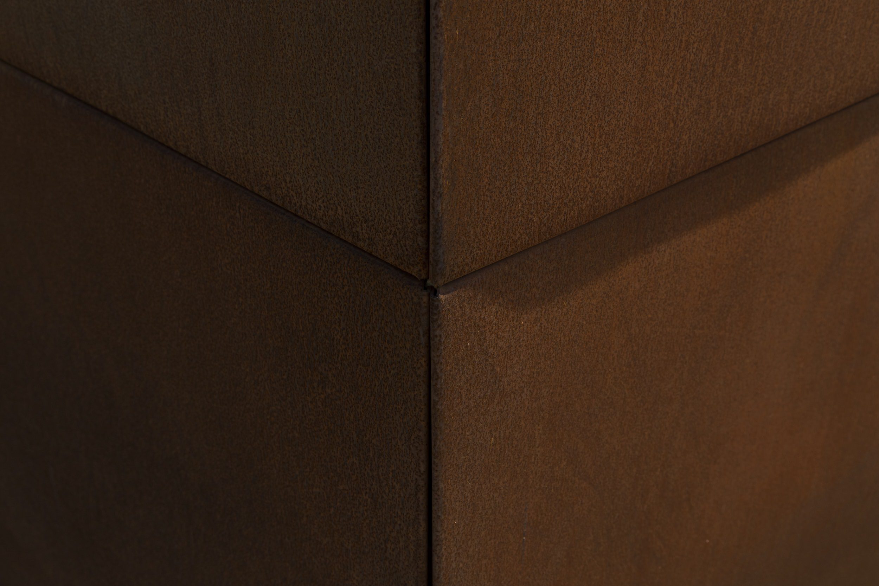
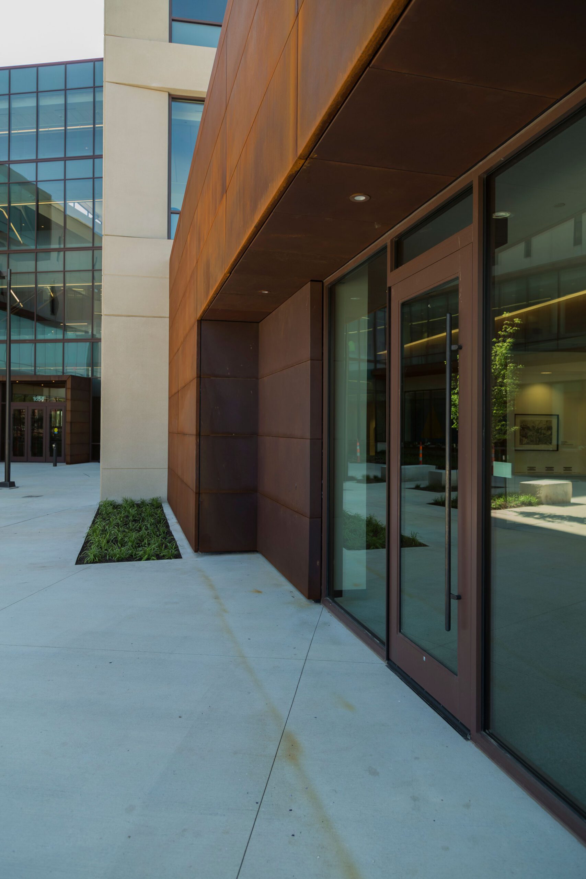
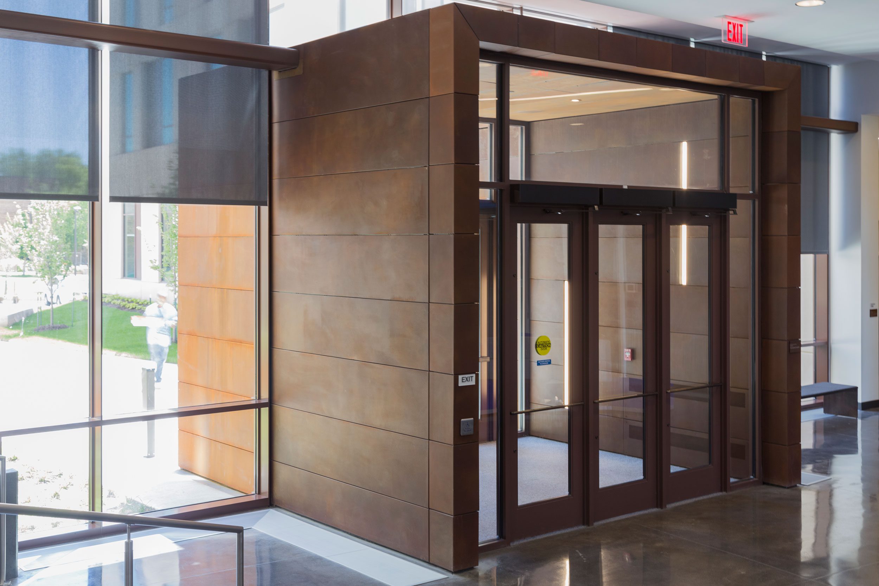

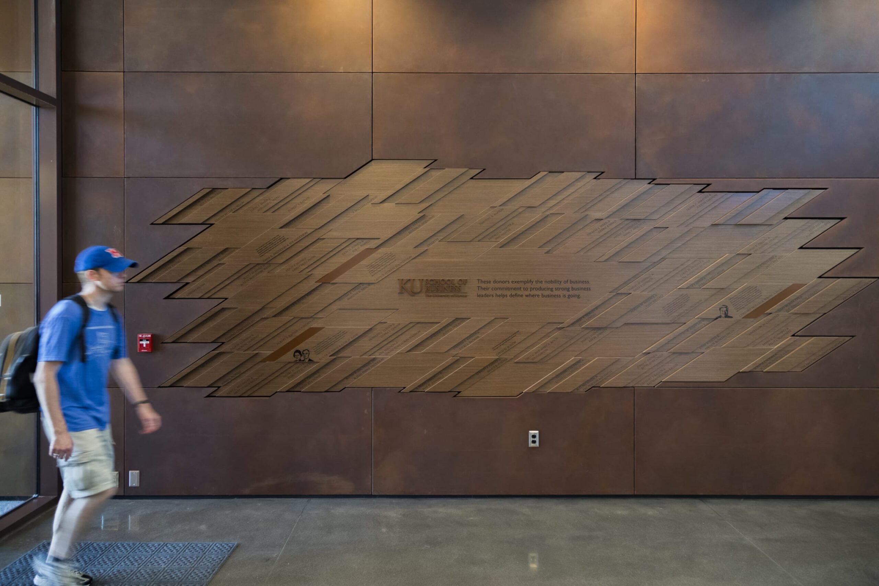
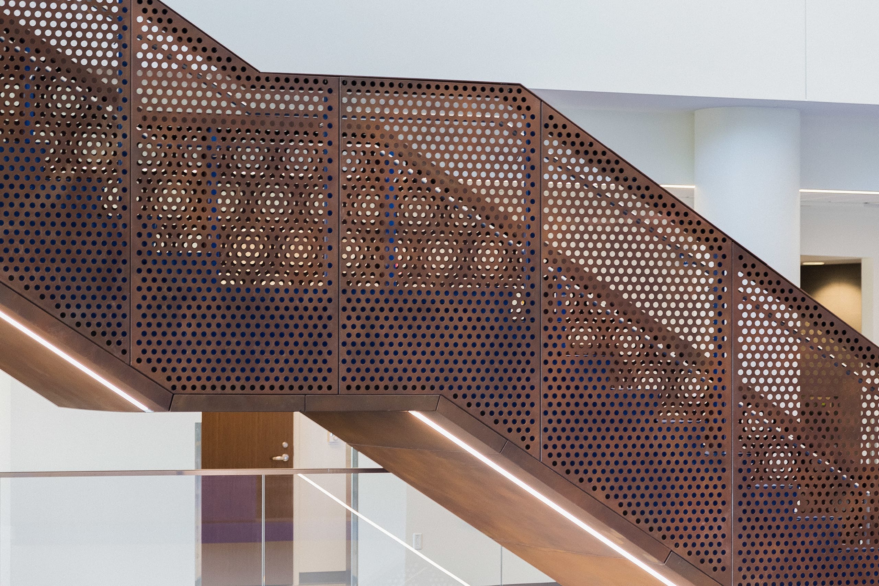
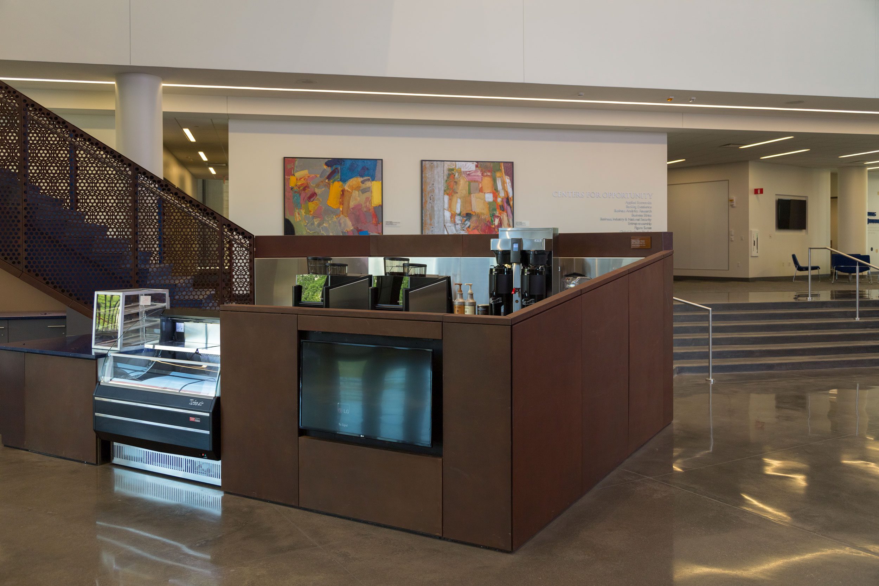
Both the interior and exterior are clad in Zahner’s Solanum™ Preweathered Steel, a rustic pre-oxidized patina on steel. Exterior metalwork includes metal wall panels using Zahner’s LockAlign™system, as well as exterior outcroppings, balconies, and planter borders. Interior metalwork included interior wall panels, an awards wall, and perforated metal guardrails for a feature staircase.

All interior panels were treated with a matte sealant to maintain the steel’s surface quality while preventing the patina from rubbing off onto people’s hands or clothing. Perforations were completed on raw steel, then preweathered to prevent damage during the perforating process. Adding the finish post-fabrication also ensures that the inside of the perforations has the same finish as the front of the panels.

Read More

Recent Projects

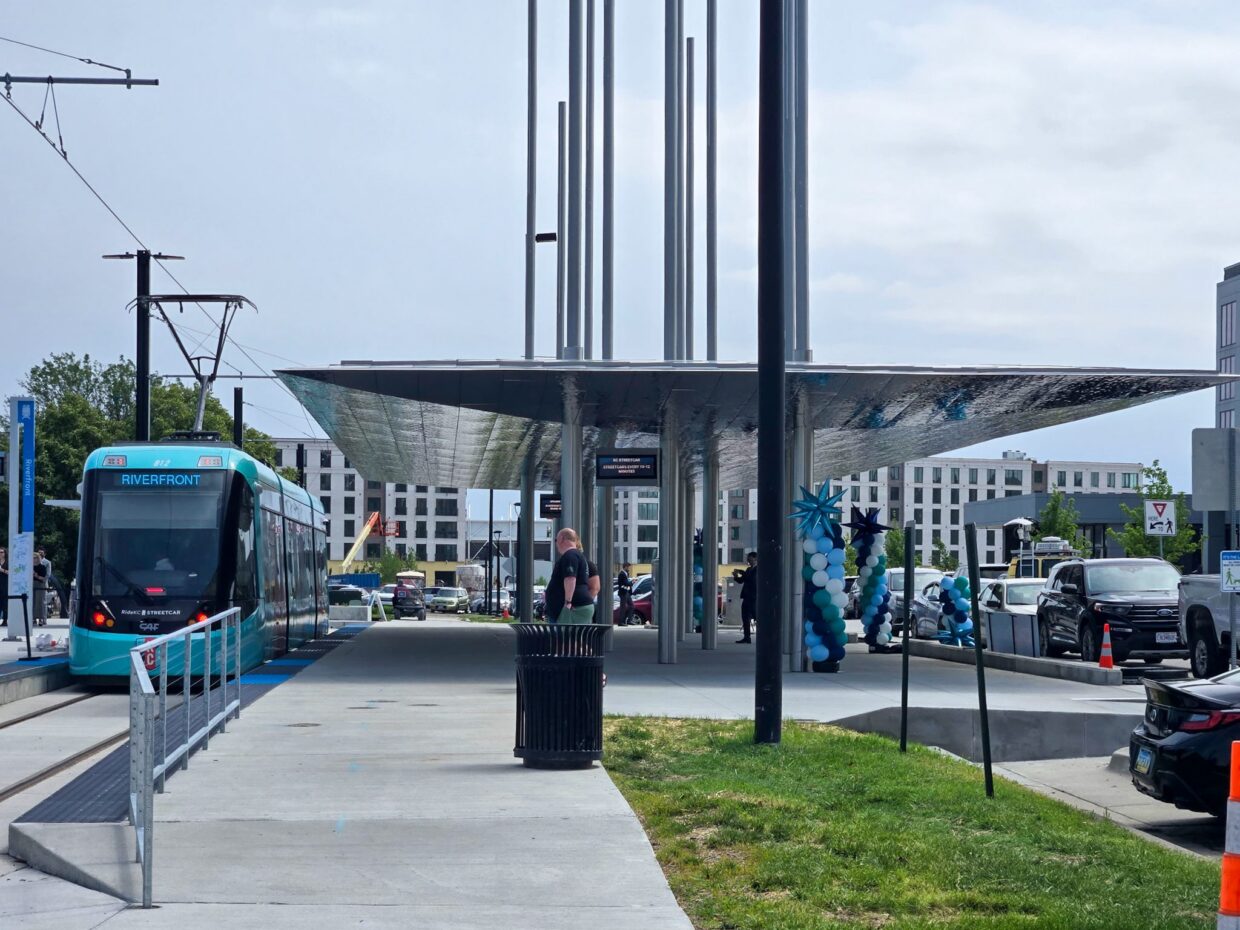
KC Streetcar CPKC Pavilion

KC Streetcar CPKC Pavilion

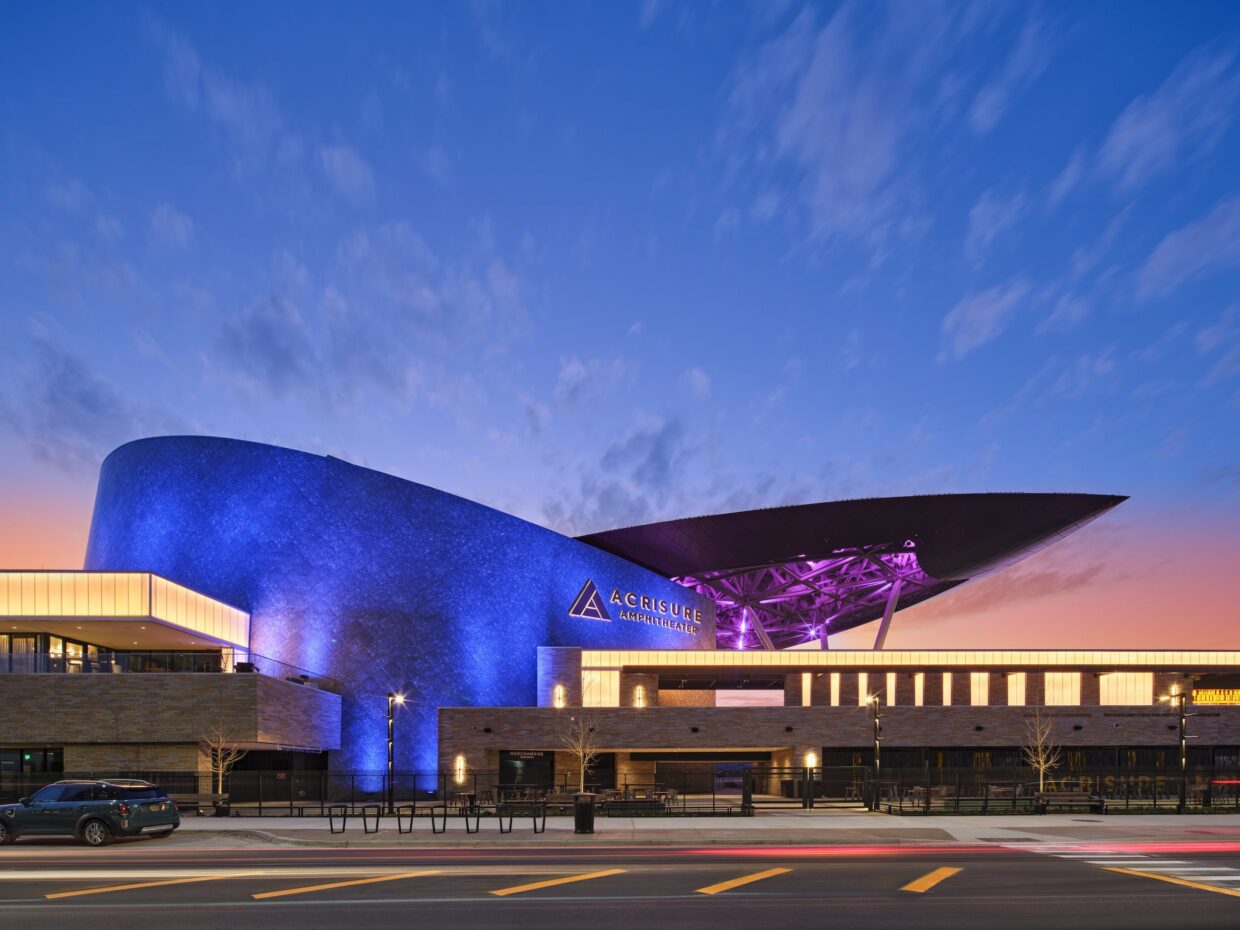
Acrisure Amphitheater

Acrisure Amphitheater

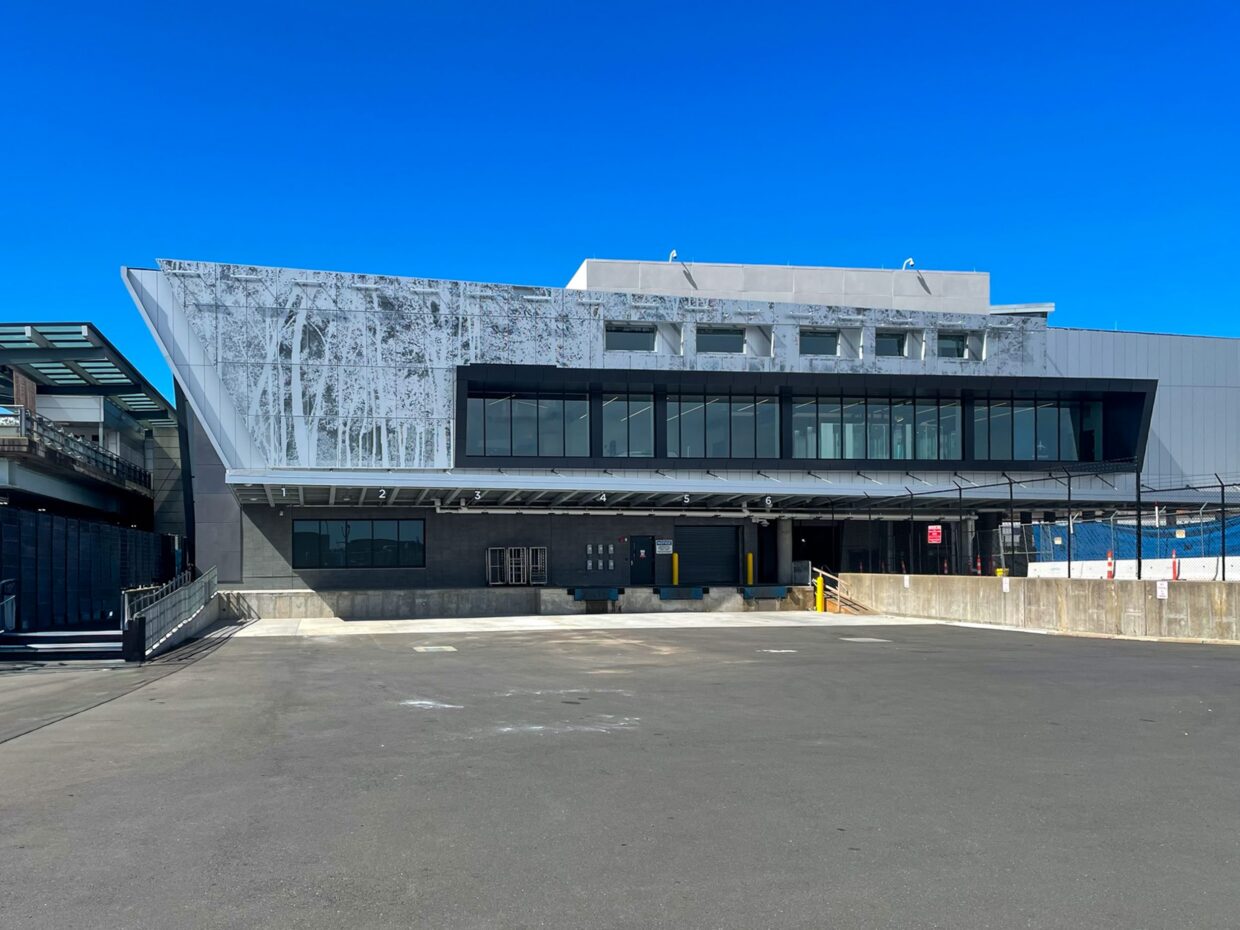
Bradley International Airport

Bradley International Airport

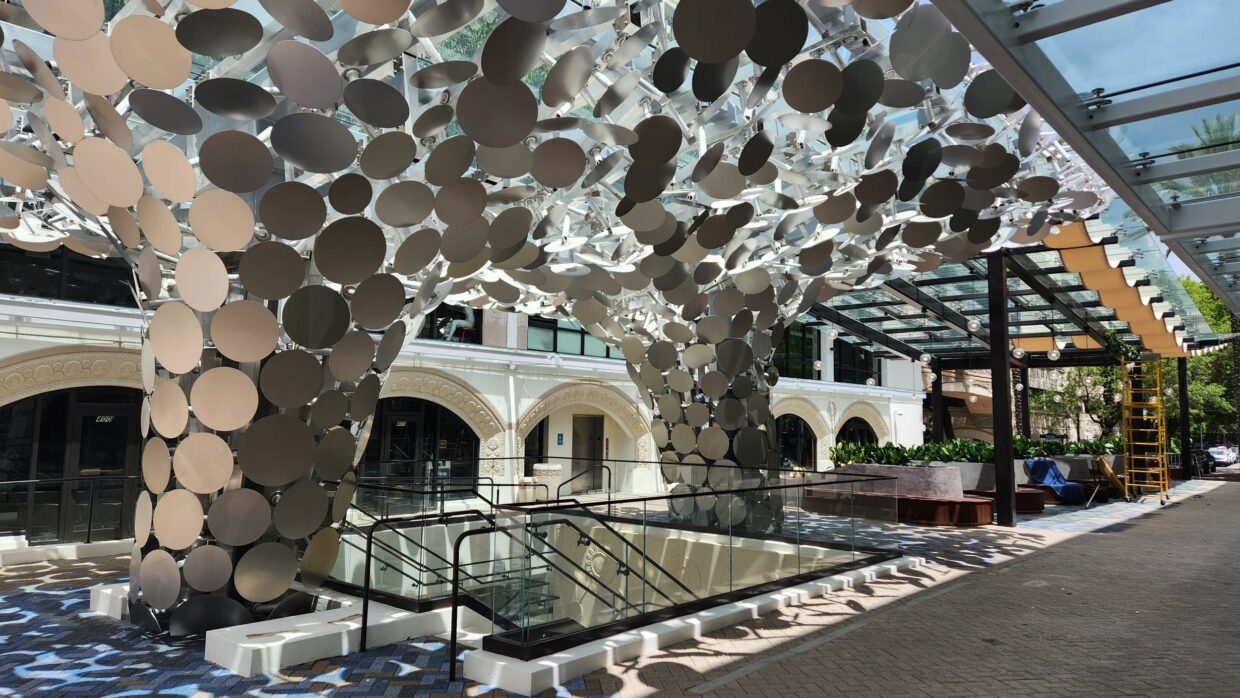
Mayfair at the Grove

Mayfair at the Grove

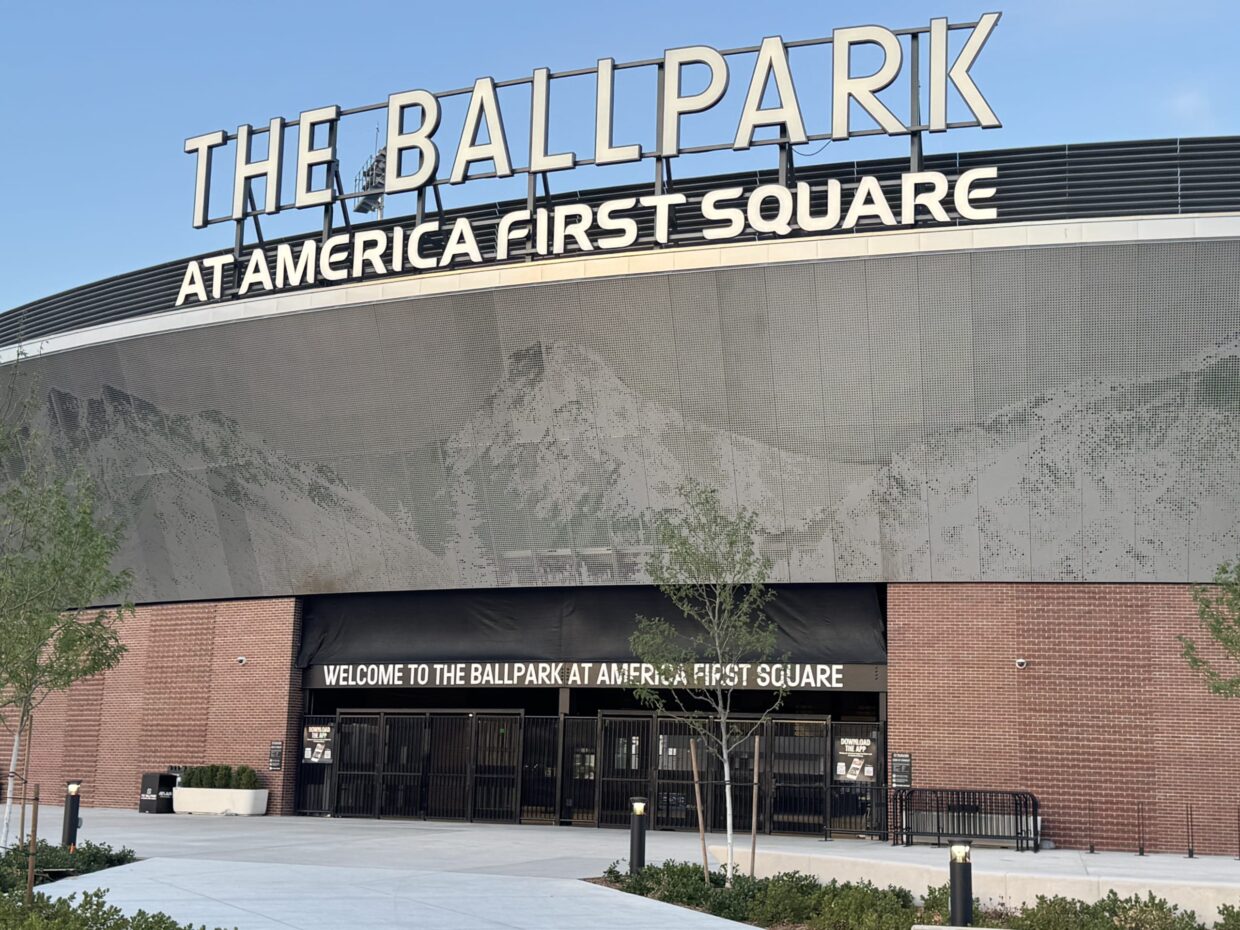
The Ballpark at America First Square

The Ballpark at America First Square

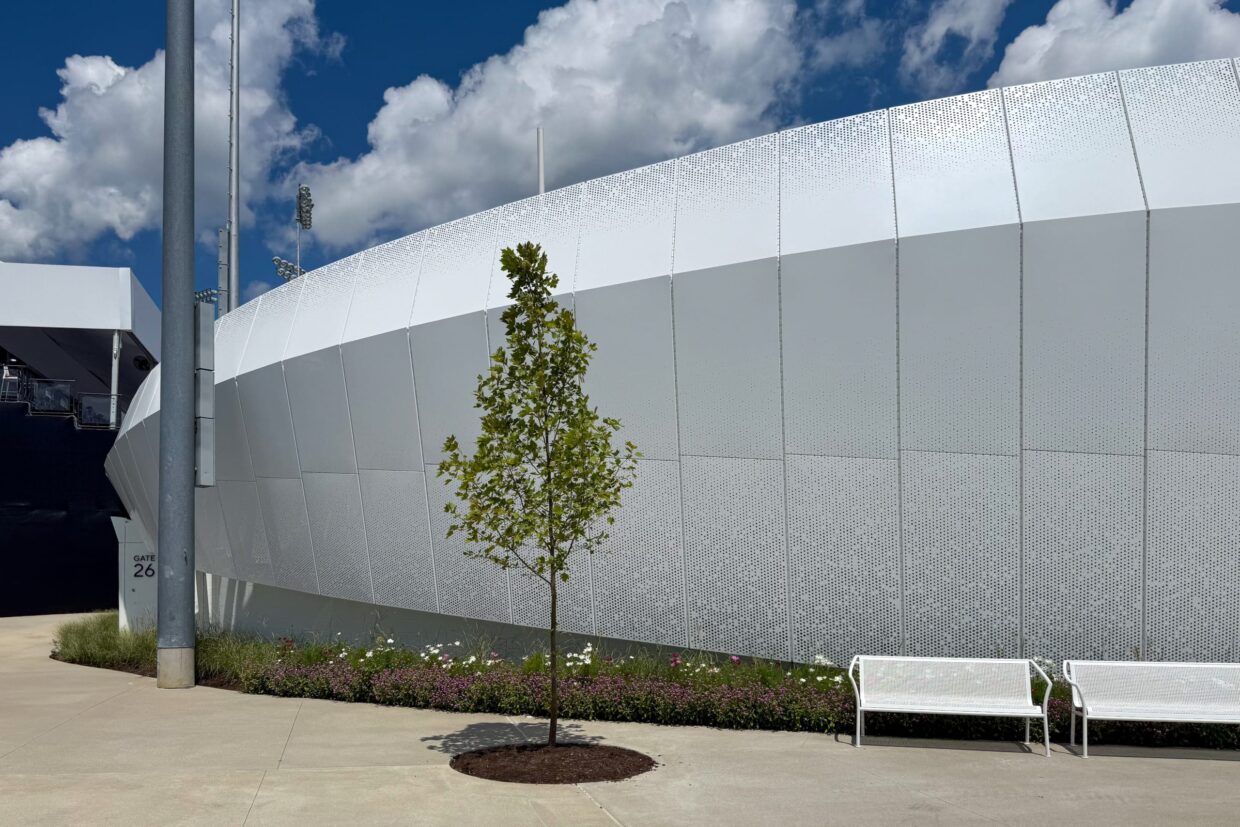
Cincinnati Open Lindner Family Tennis Center

Cincinnati Open Lindner Family Tennis Center


Google Bay View Campus

Google Bay View Campus

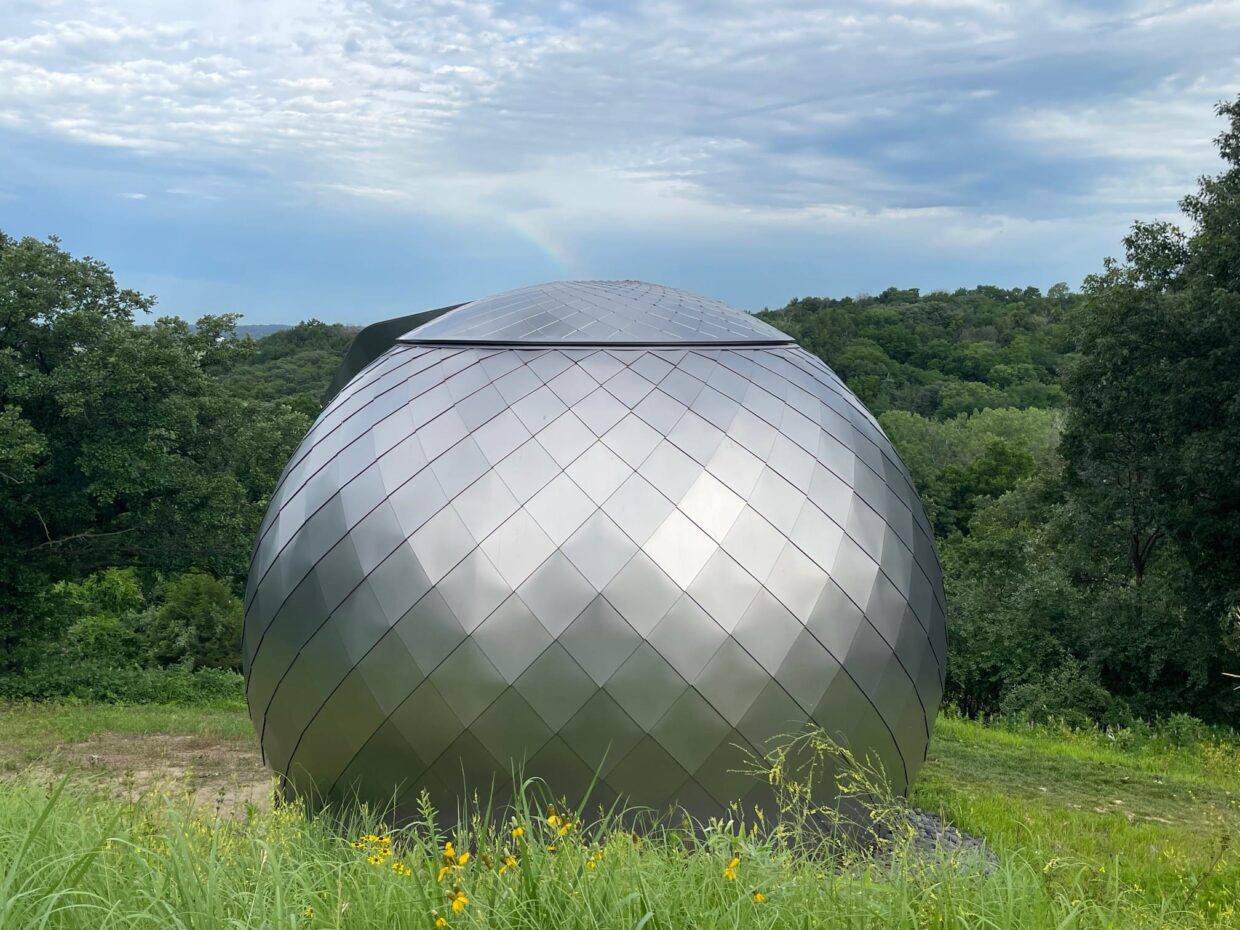
James Turrell Skyspace

James Turrell Skyspace

Schwab Residential Center at Stanford Graduate School of Business

Schwab Residential Center at Stanford Graduate School of Business

Scottsdale Civic Center

Scottsdale Civic Center