Silver
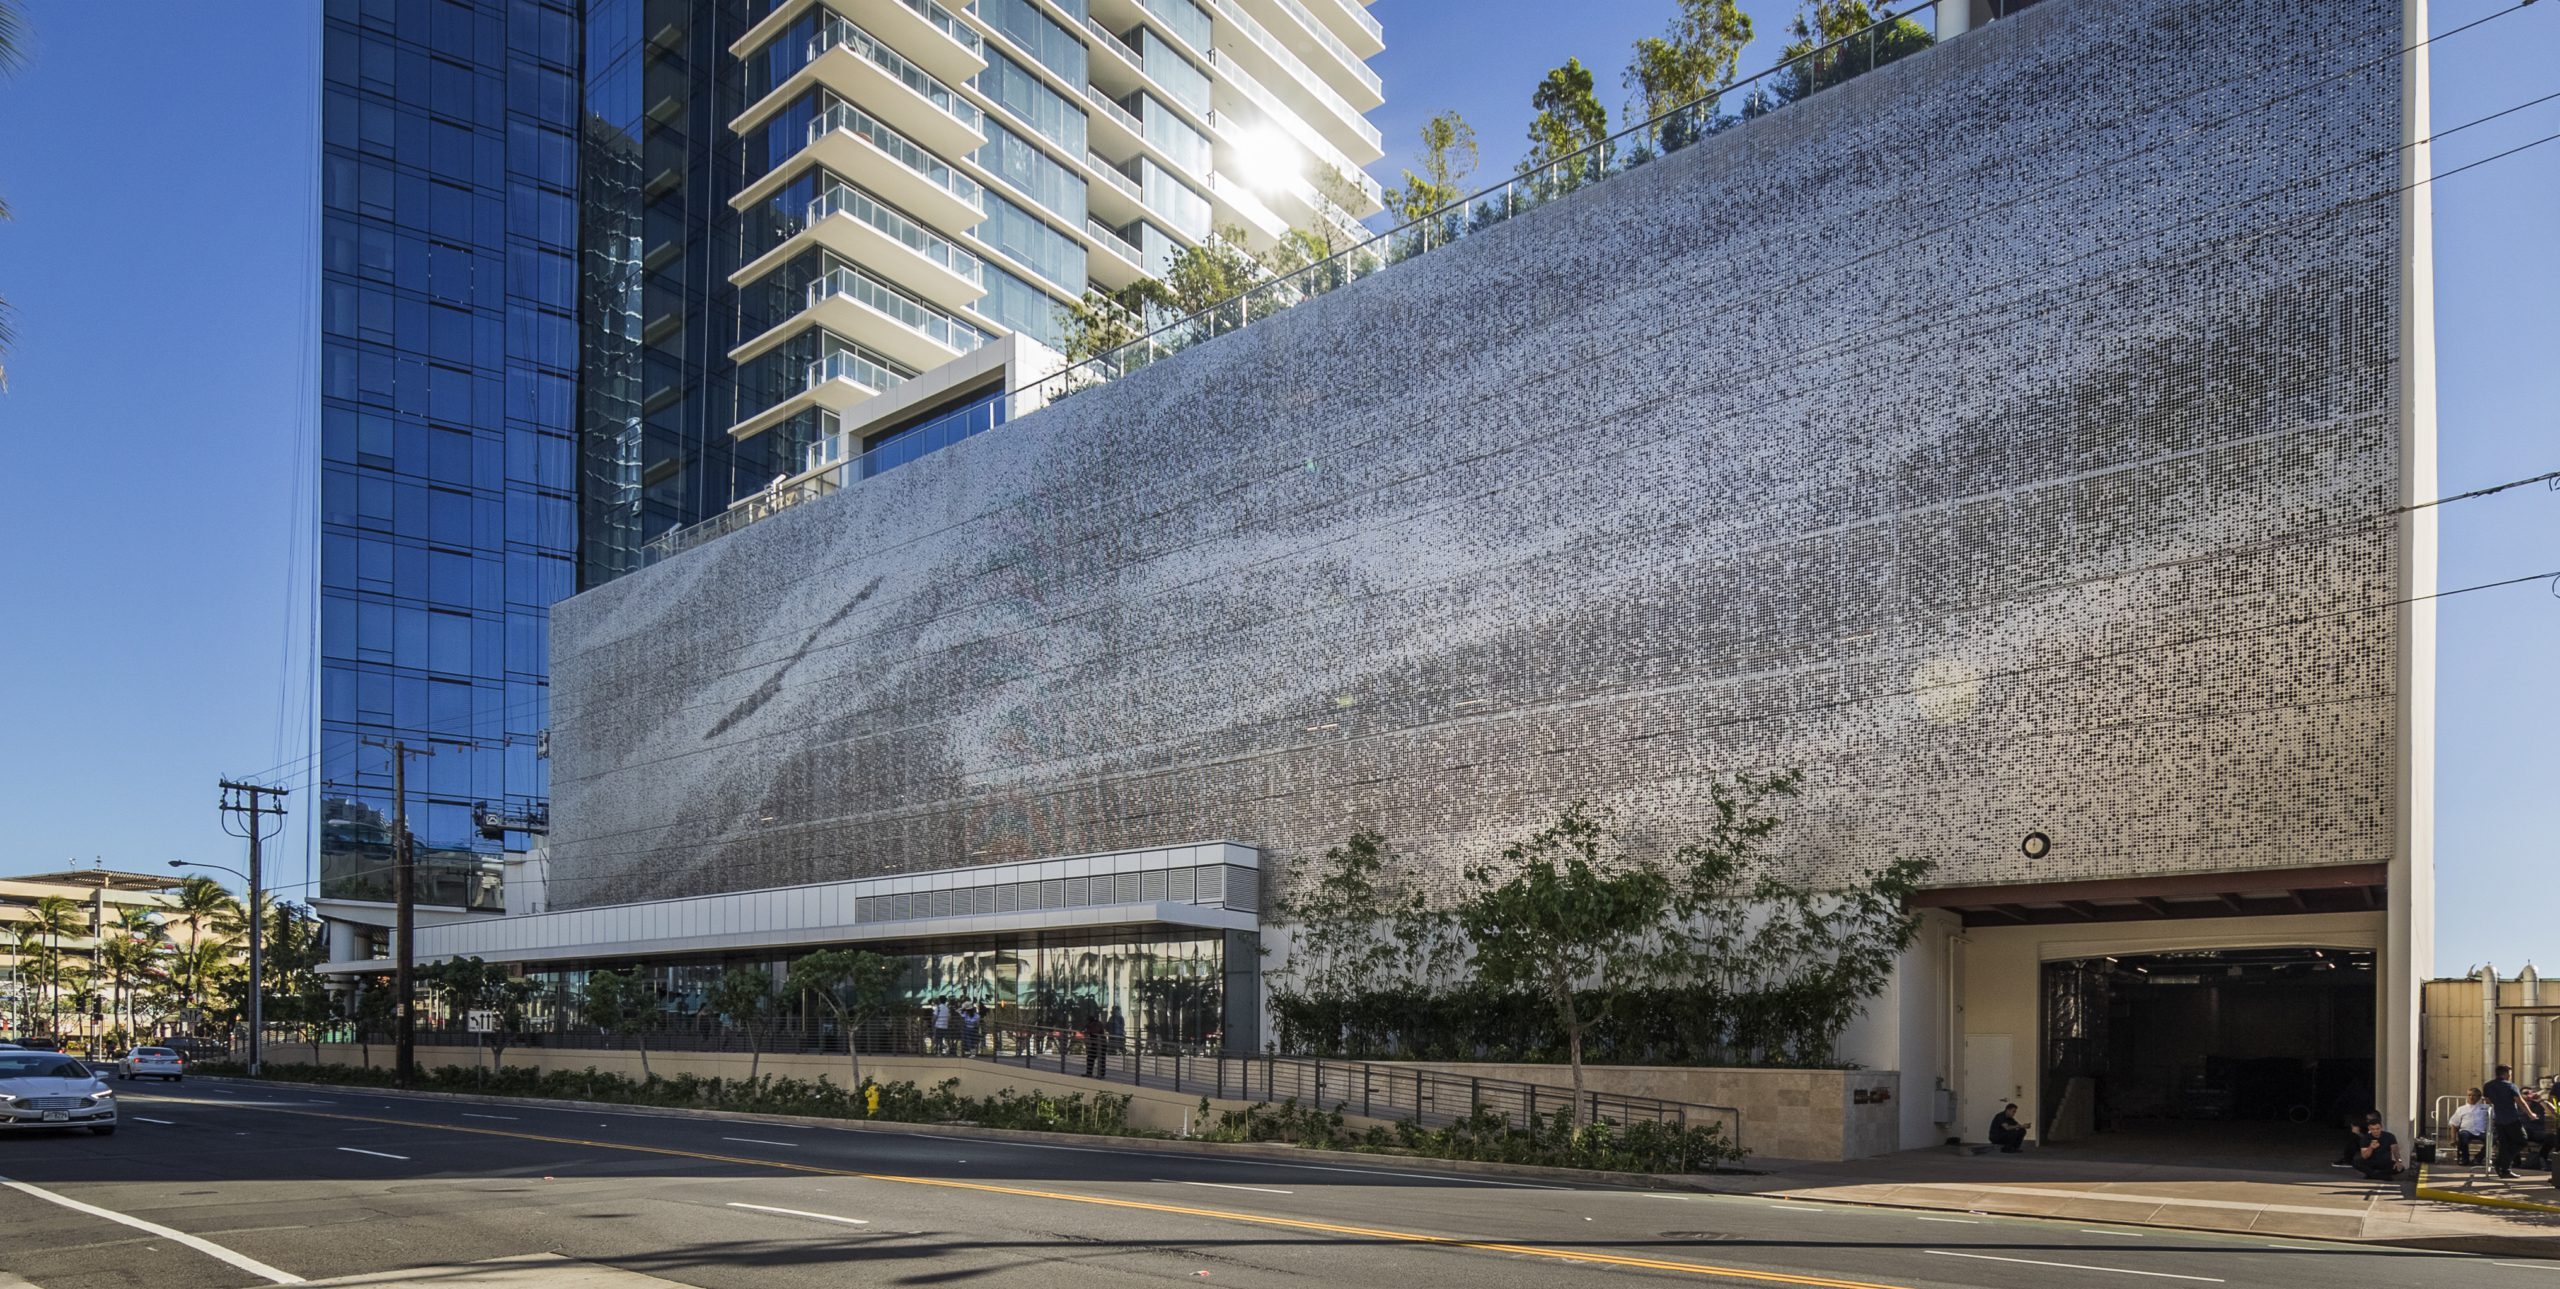
Waiea at Ward Village
Waiea Tower Parking Structure at Ward Village, Honolulu Waiea is a residential tower and parking garage located in Honolulu, Hawaii. The building is designed by James KM Cheng Architect with WCIT and includes a Zahner-manufactured parking structure facade clad in custom perforated metal. The design for Waiea is part of the Ward Village development in...
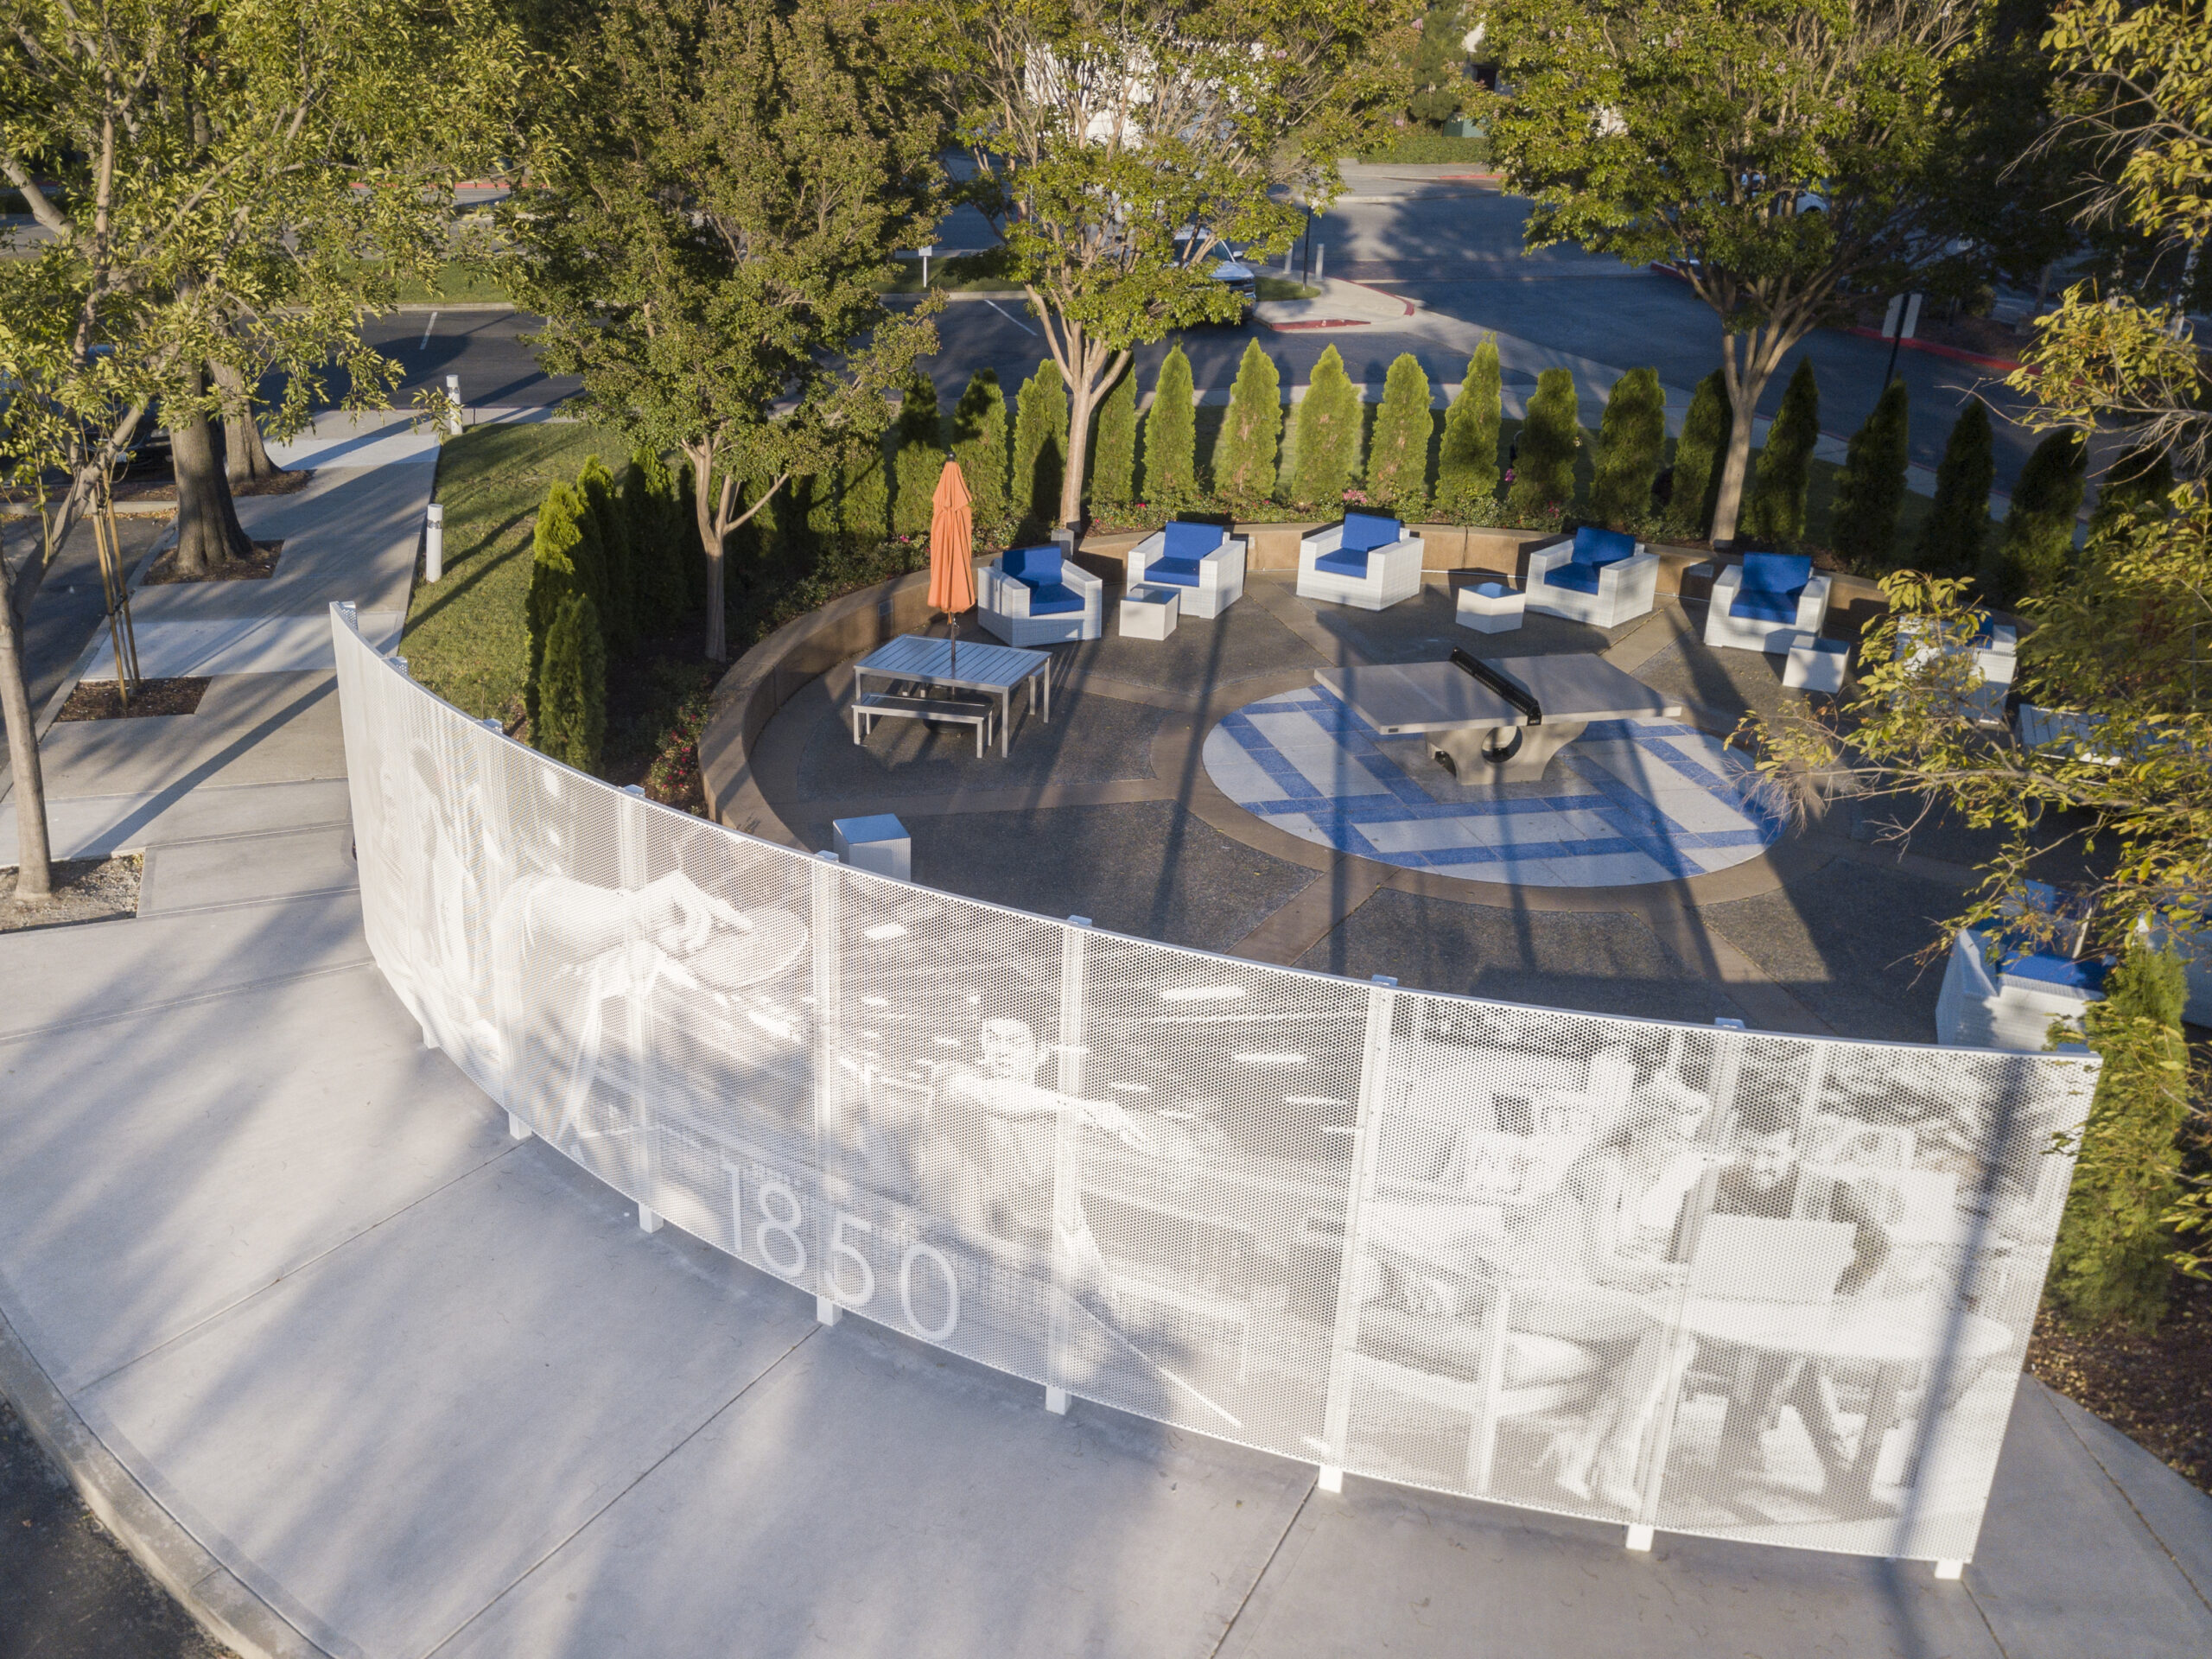
1850 Gateway Courtyard
Curved free-standing screen in painted aluminum for an office building courtyard.

Dolby Labs HQ
WRNS Studio designed the screening room and lobby at the Dolby Labs Headquarters in San Francisco. The 14,000 sq. ft. screening room was built to highlight the latest in sound-based cinematic technology. The exterior design of the building hints at what movie-goers will experience once inside. Zahner engineered and fabricated louvered perforated panels in stainless...
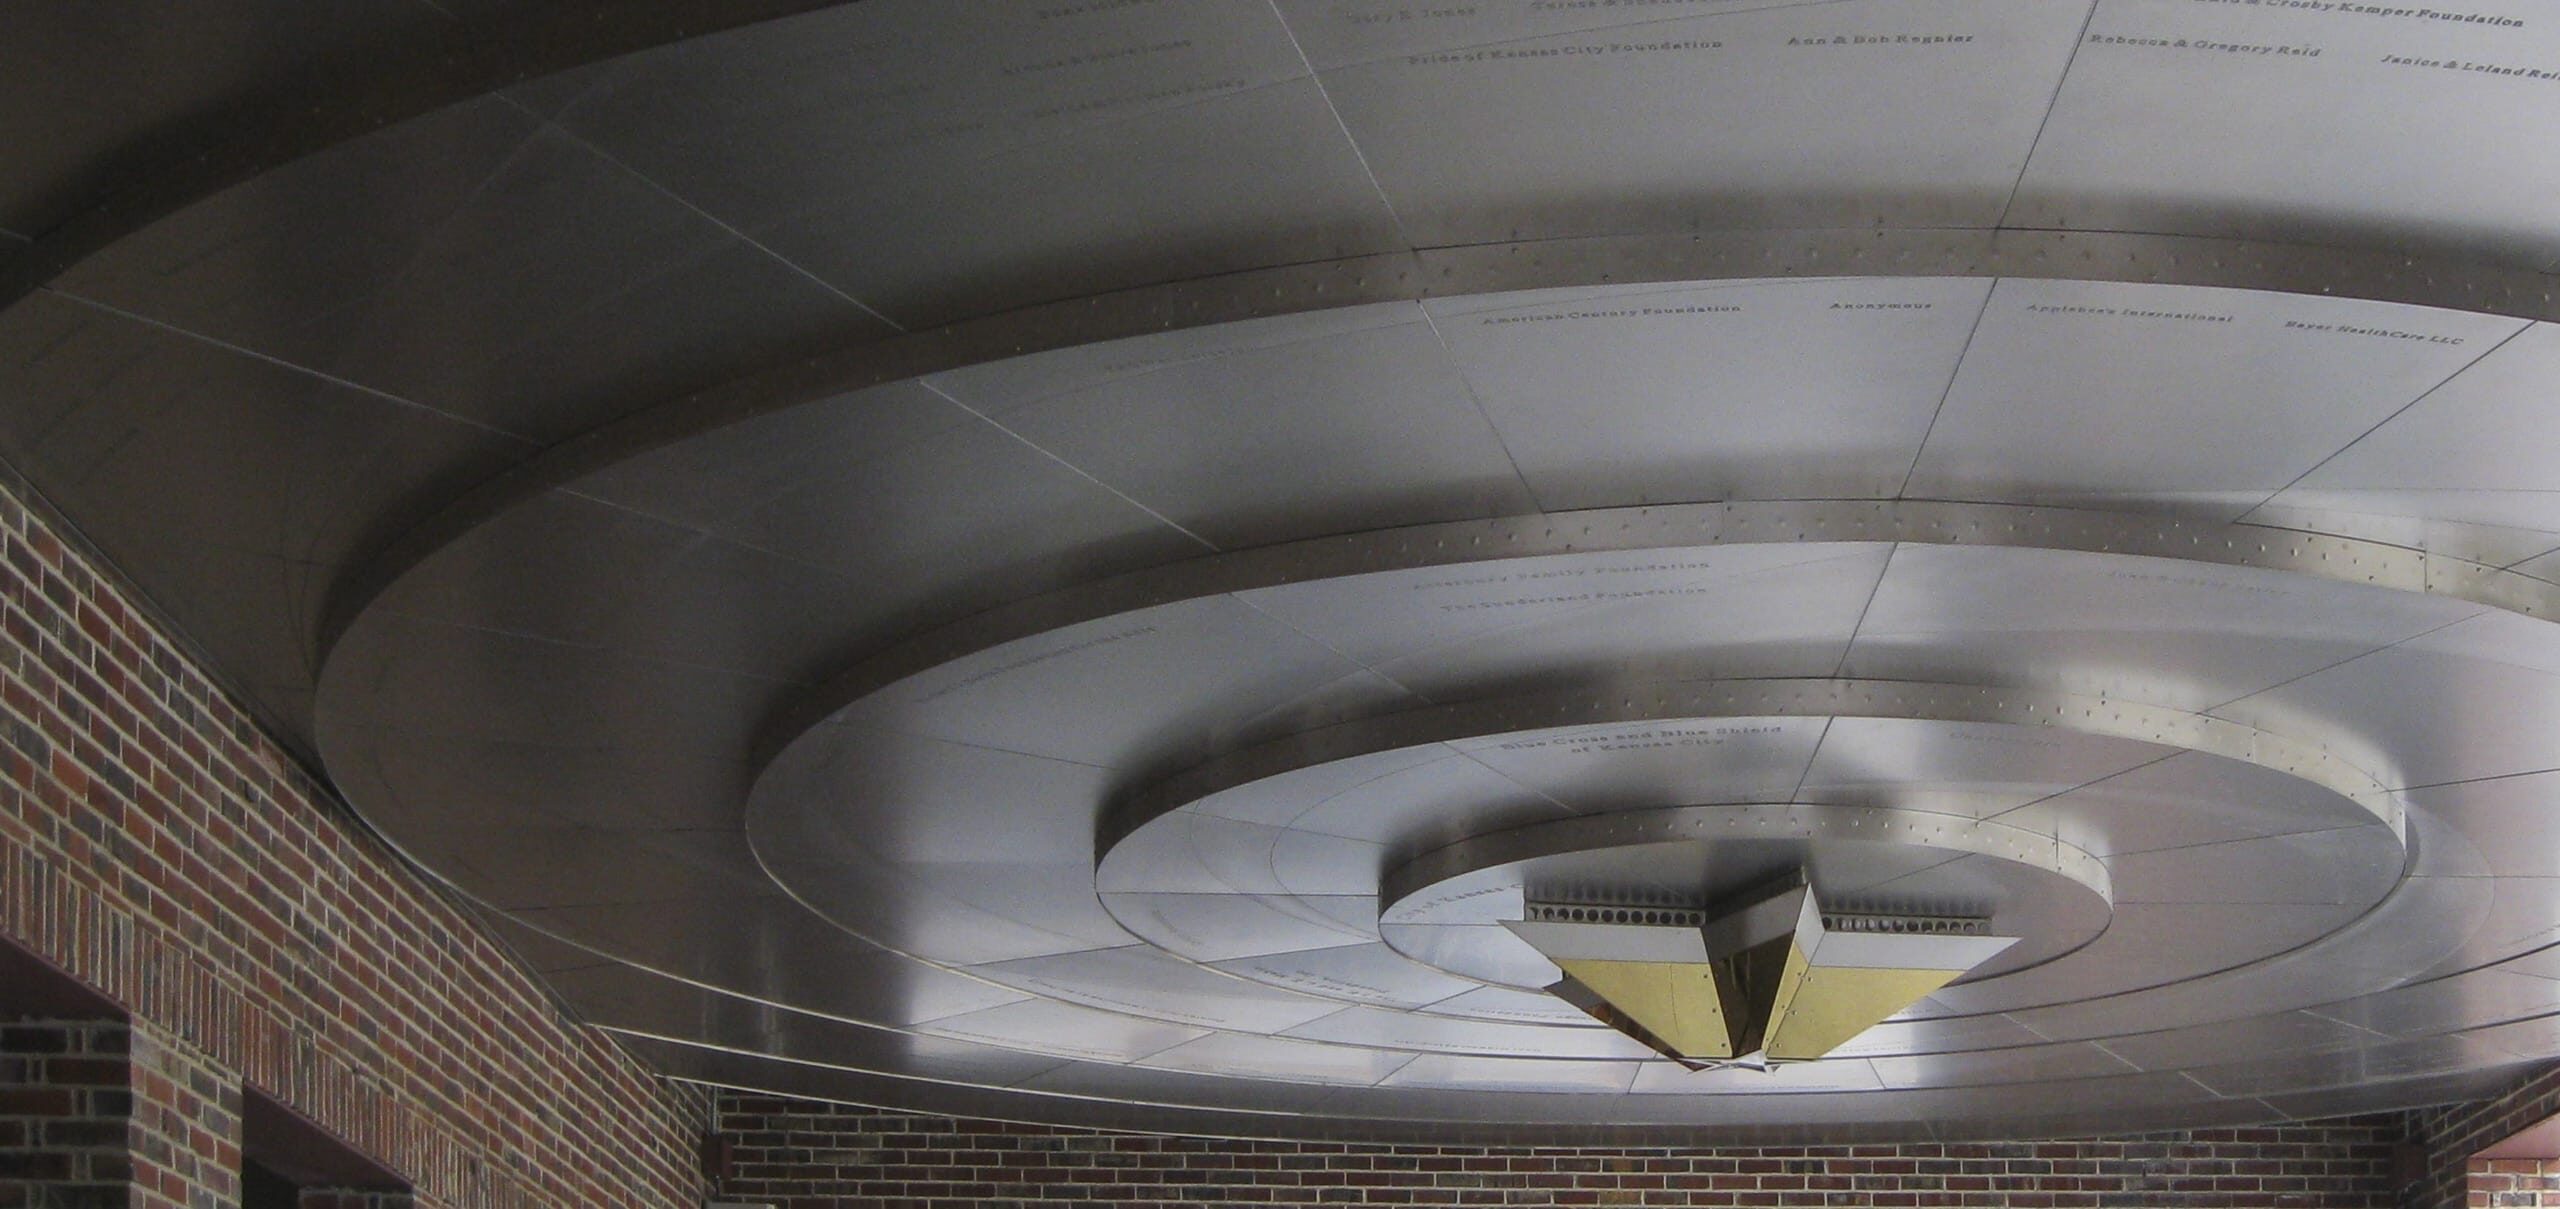
Starlight Donor’s Circle
Donor’s Circle at Starlight Theatre In 2007, the Starlight Theatre added a Donor’s Circle designed with local glass artist Dierk Van Keppel. The Donor’s Circle for the Starlight Theater features stainless steel, glass and lighting elements in both the ceiling and floor of the outdoor patio. Zahner engineers and artisans worked with Gastinger Walker Harden,...
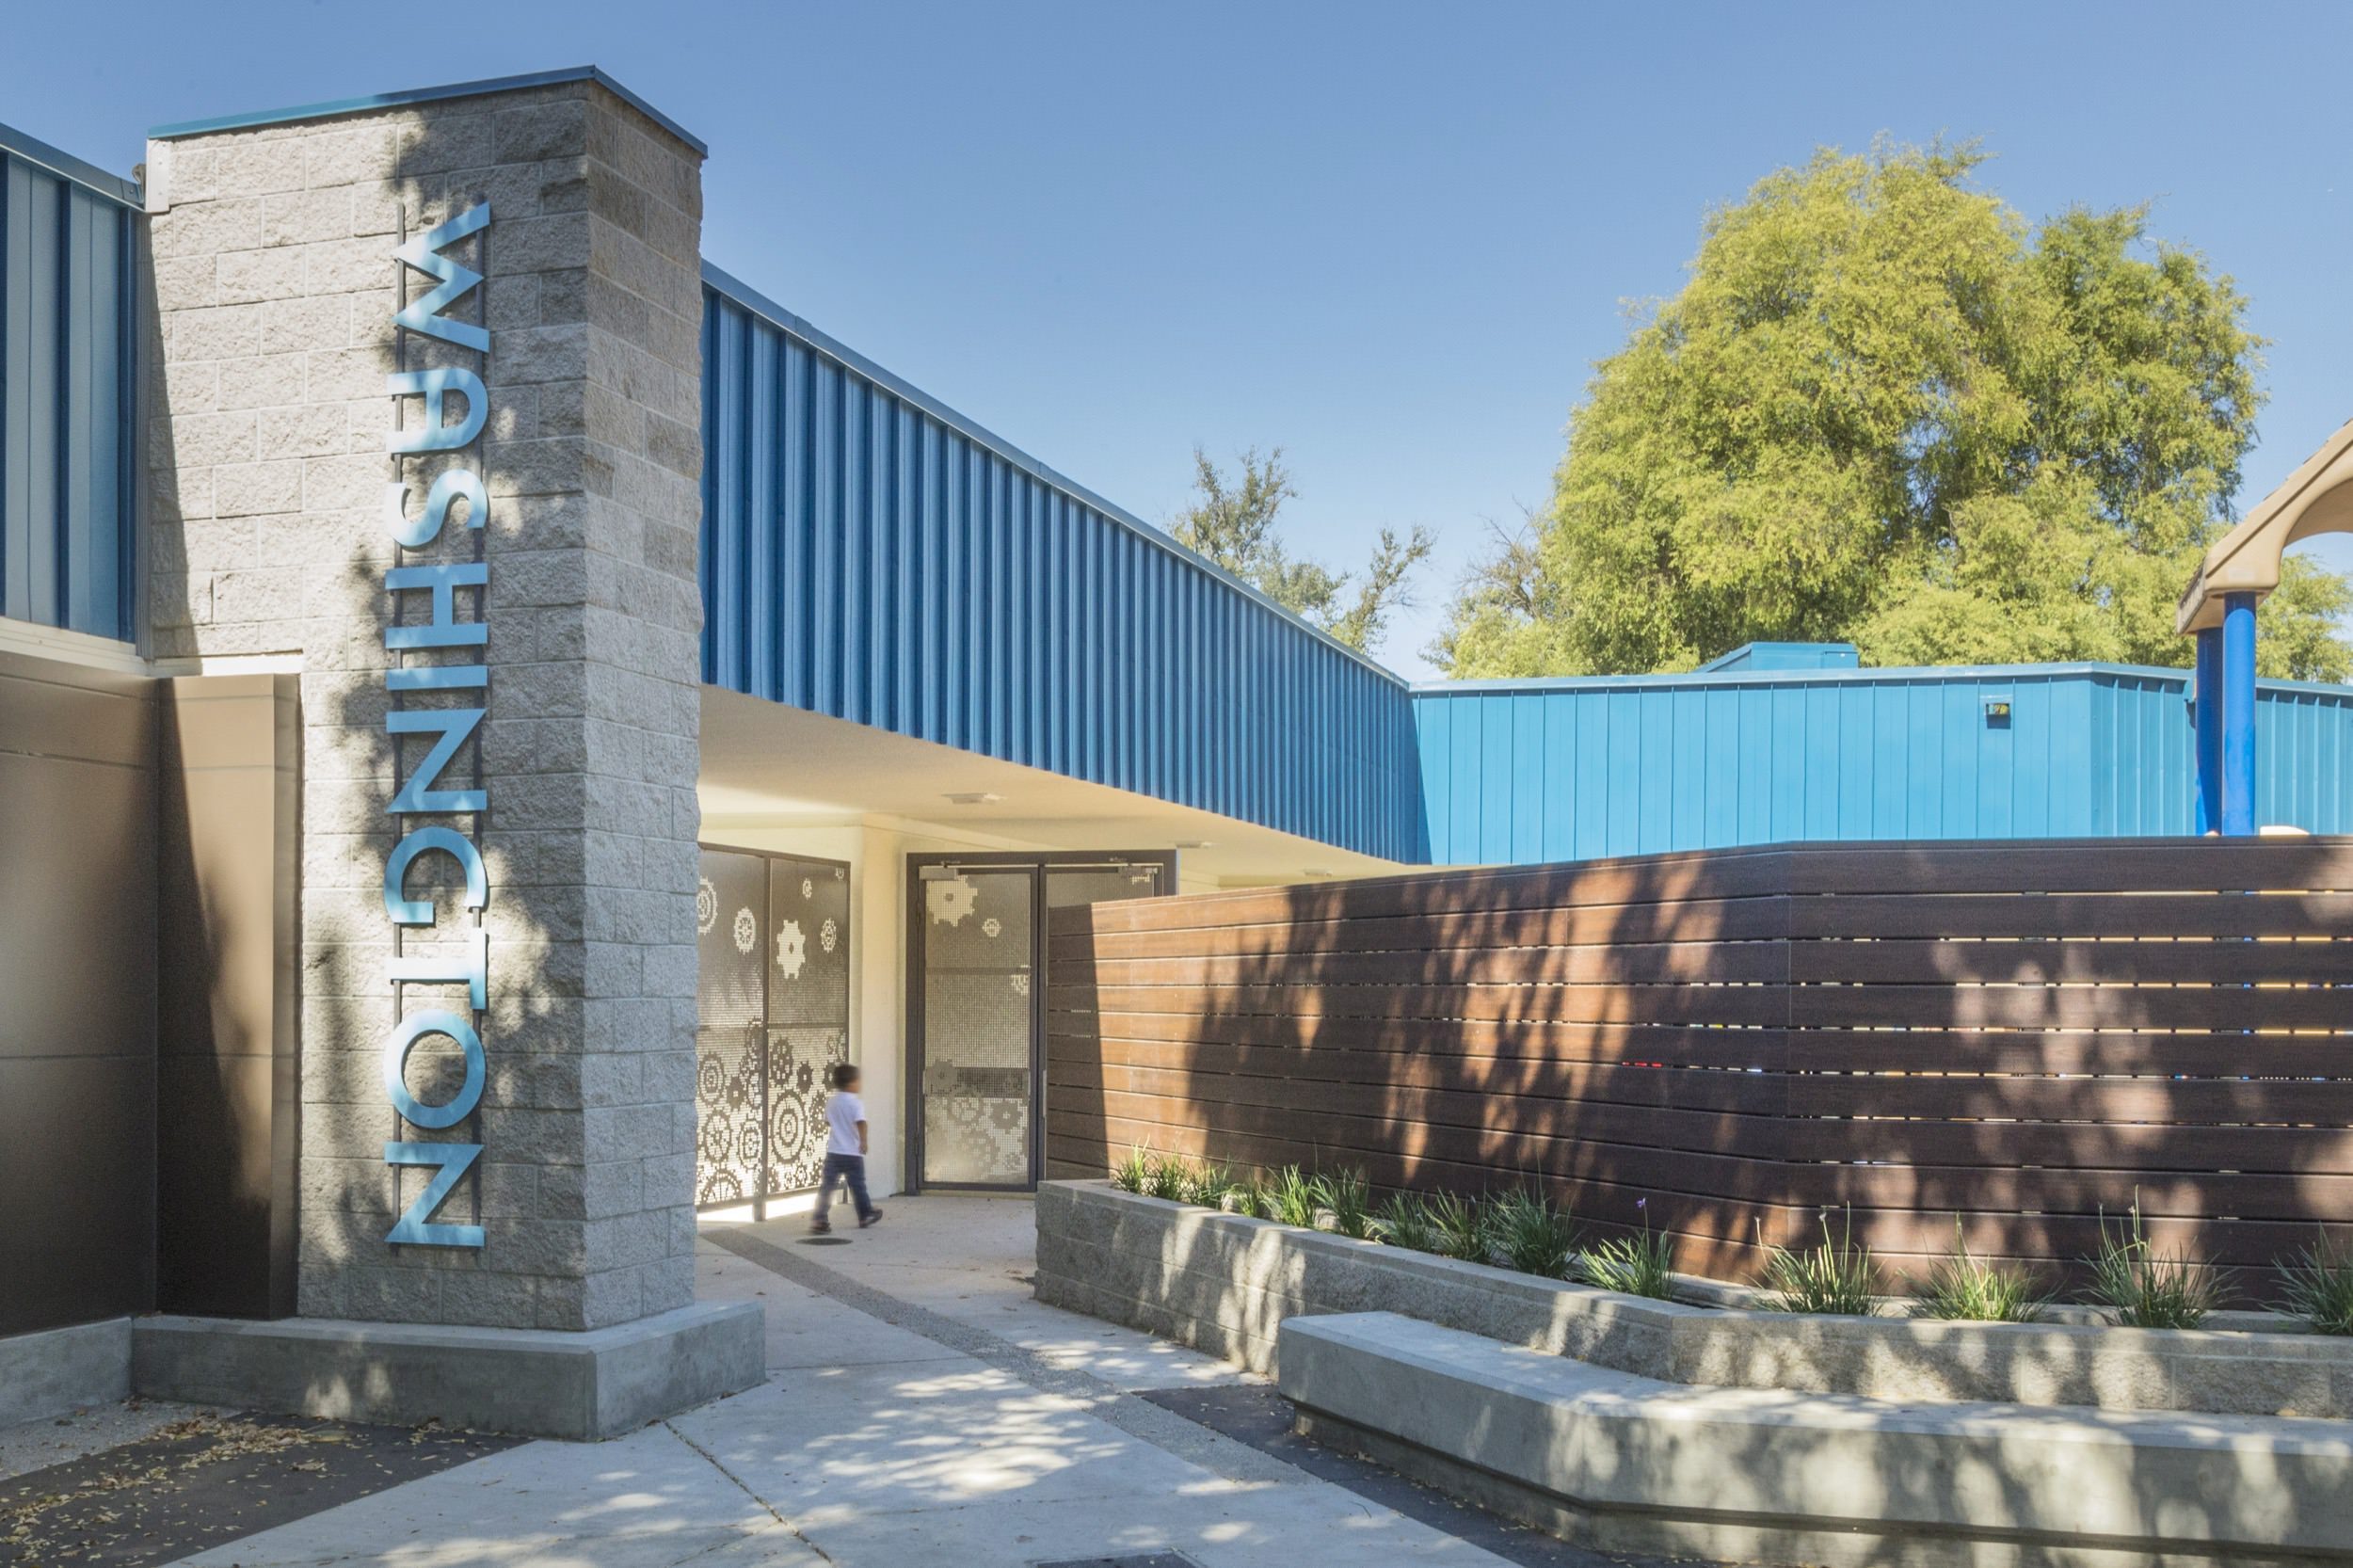
Washington Elementary
Washington Elementary School in Sacramento Washington Elementary School in Sacramento features a number of unique metal elements manufactured by Zahner using ImageWall for custom perforated metal. Working for Landmark Construction with the designers at HMC Architects, Zahner provided the screens with custom perforated imagery on stainless steel and pre-weathered steel. These screen elements were used to...