Exterior Architecture
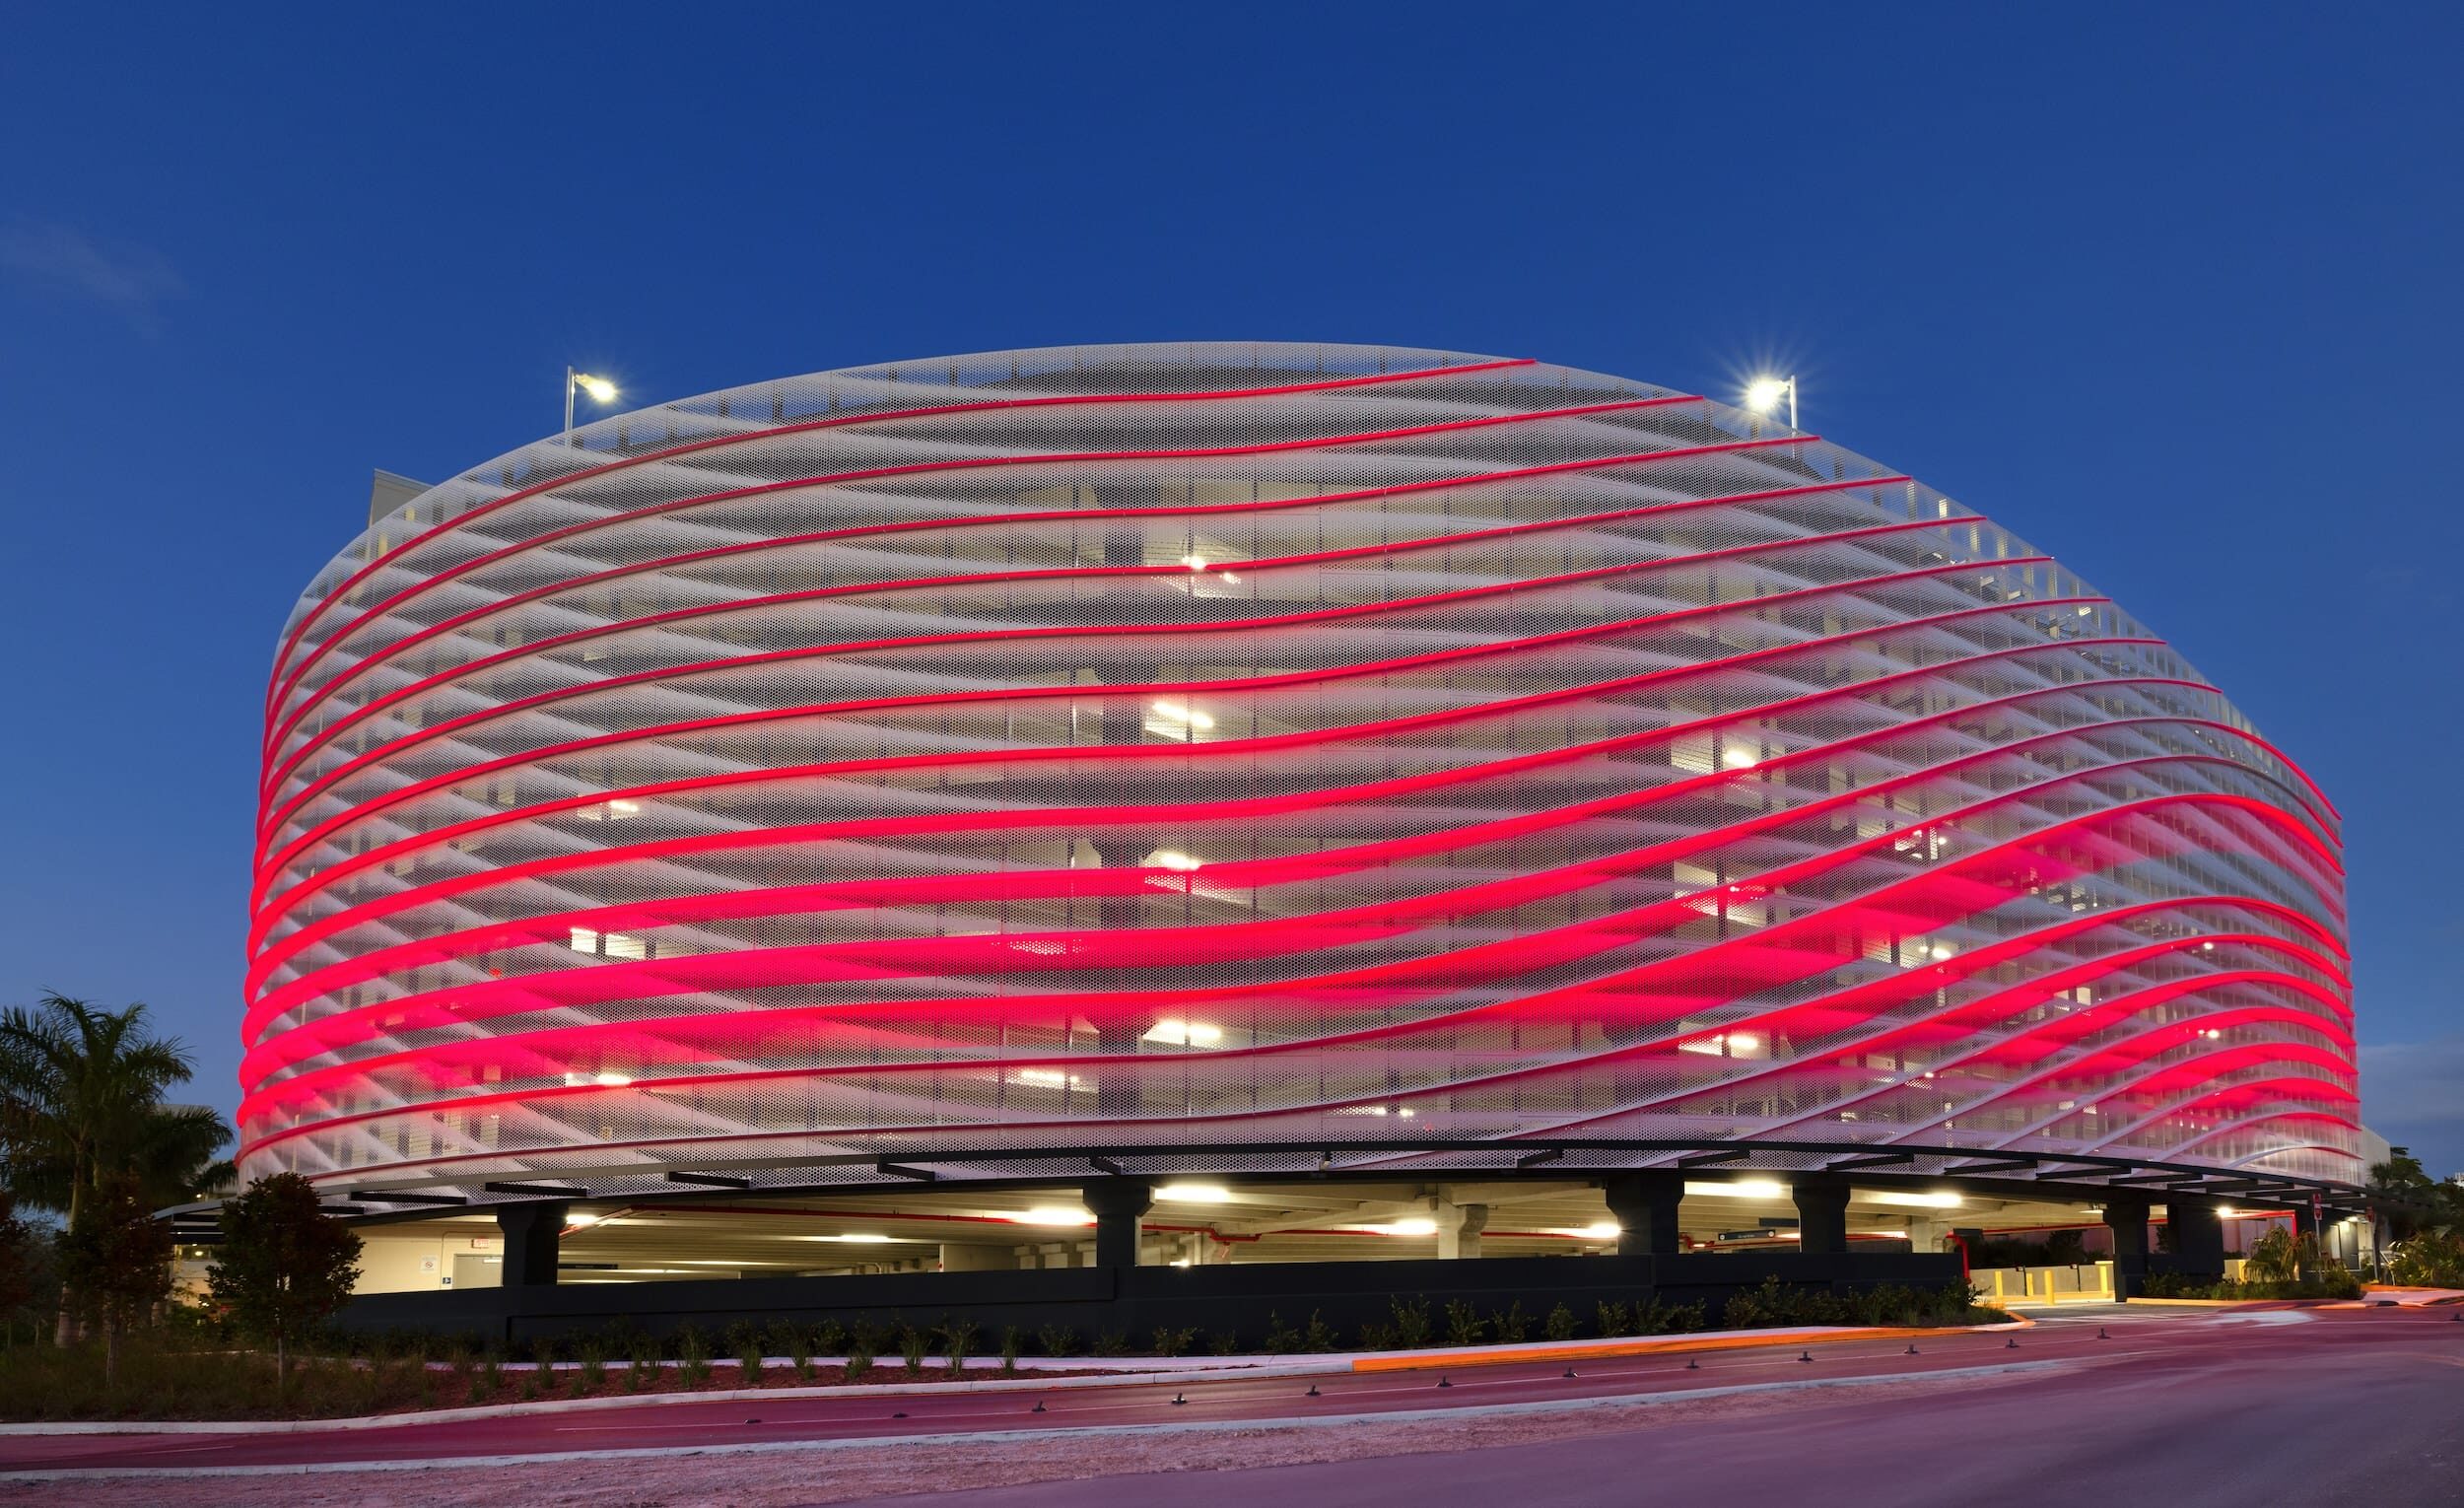
Mount Sinai Medical Center Parking Garage
Zahner’s latest collaboration with facade designer Faulders Studio and KVC Constructors has produced the stunning Mount Sinai Medical Center Parking Garage Facade in Miami Beach, Florida. The 6-story, 929-automobile Employee Parking Garage is enveloped by a nearly 27,000 sq ft facade that covers three elevations of the parking structure, conceptualized by Netta Architects. Positioned near...
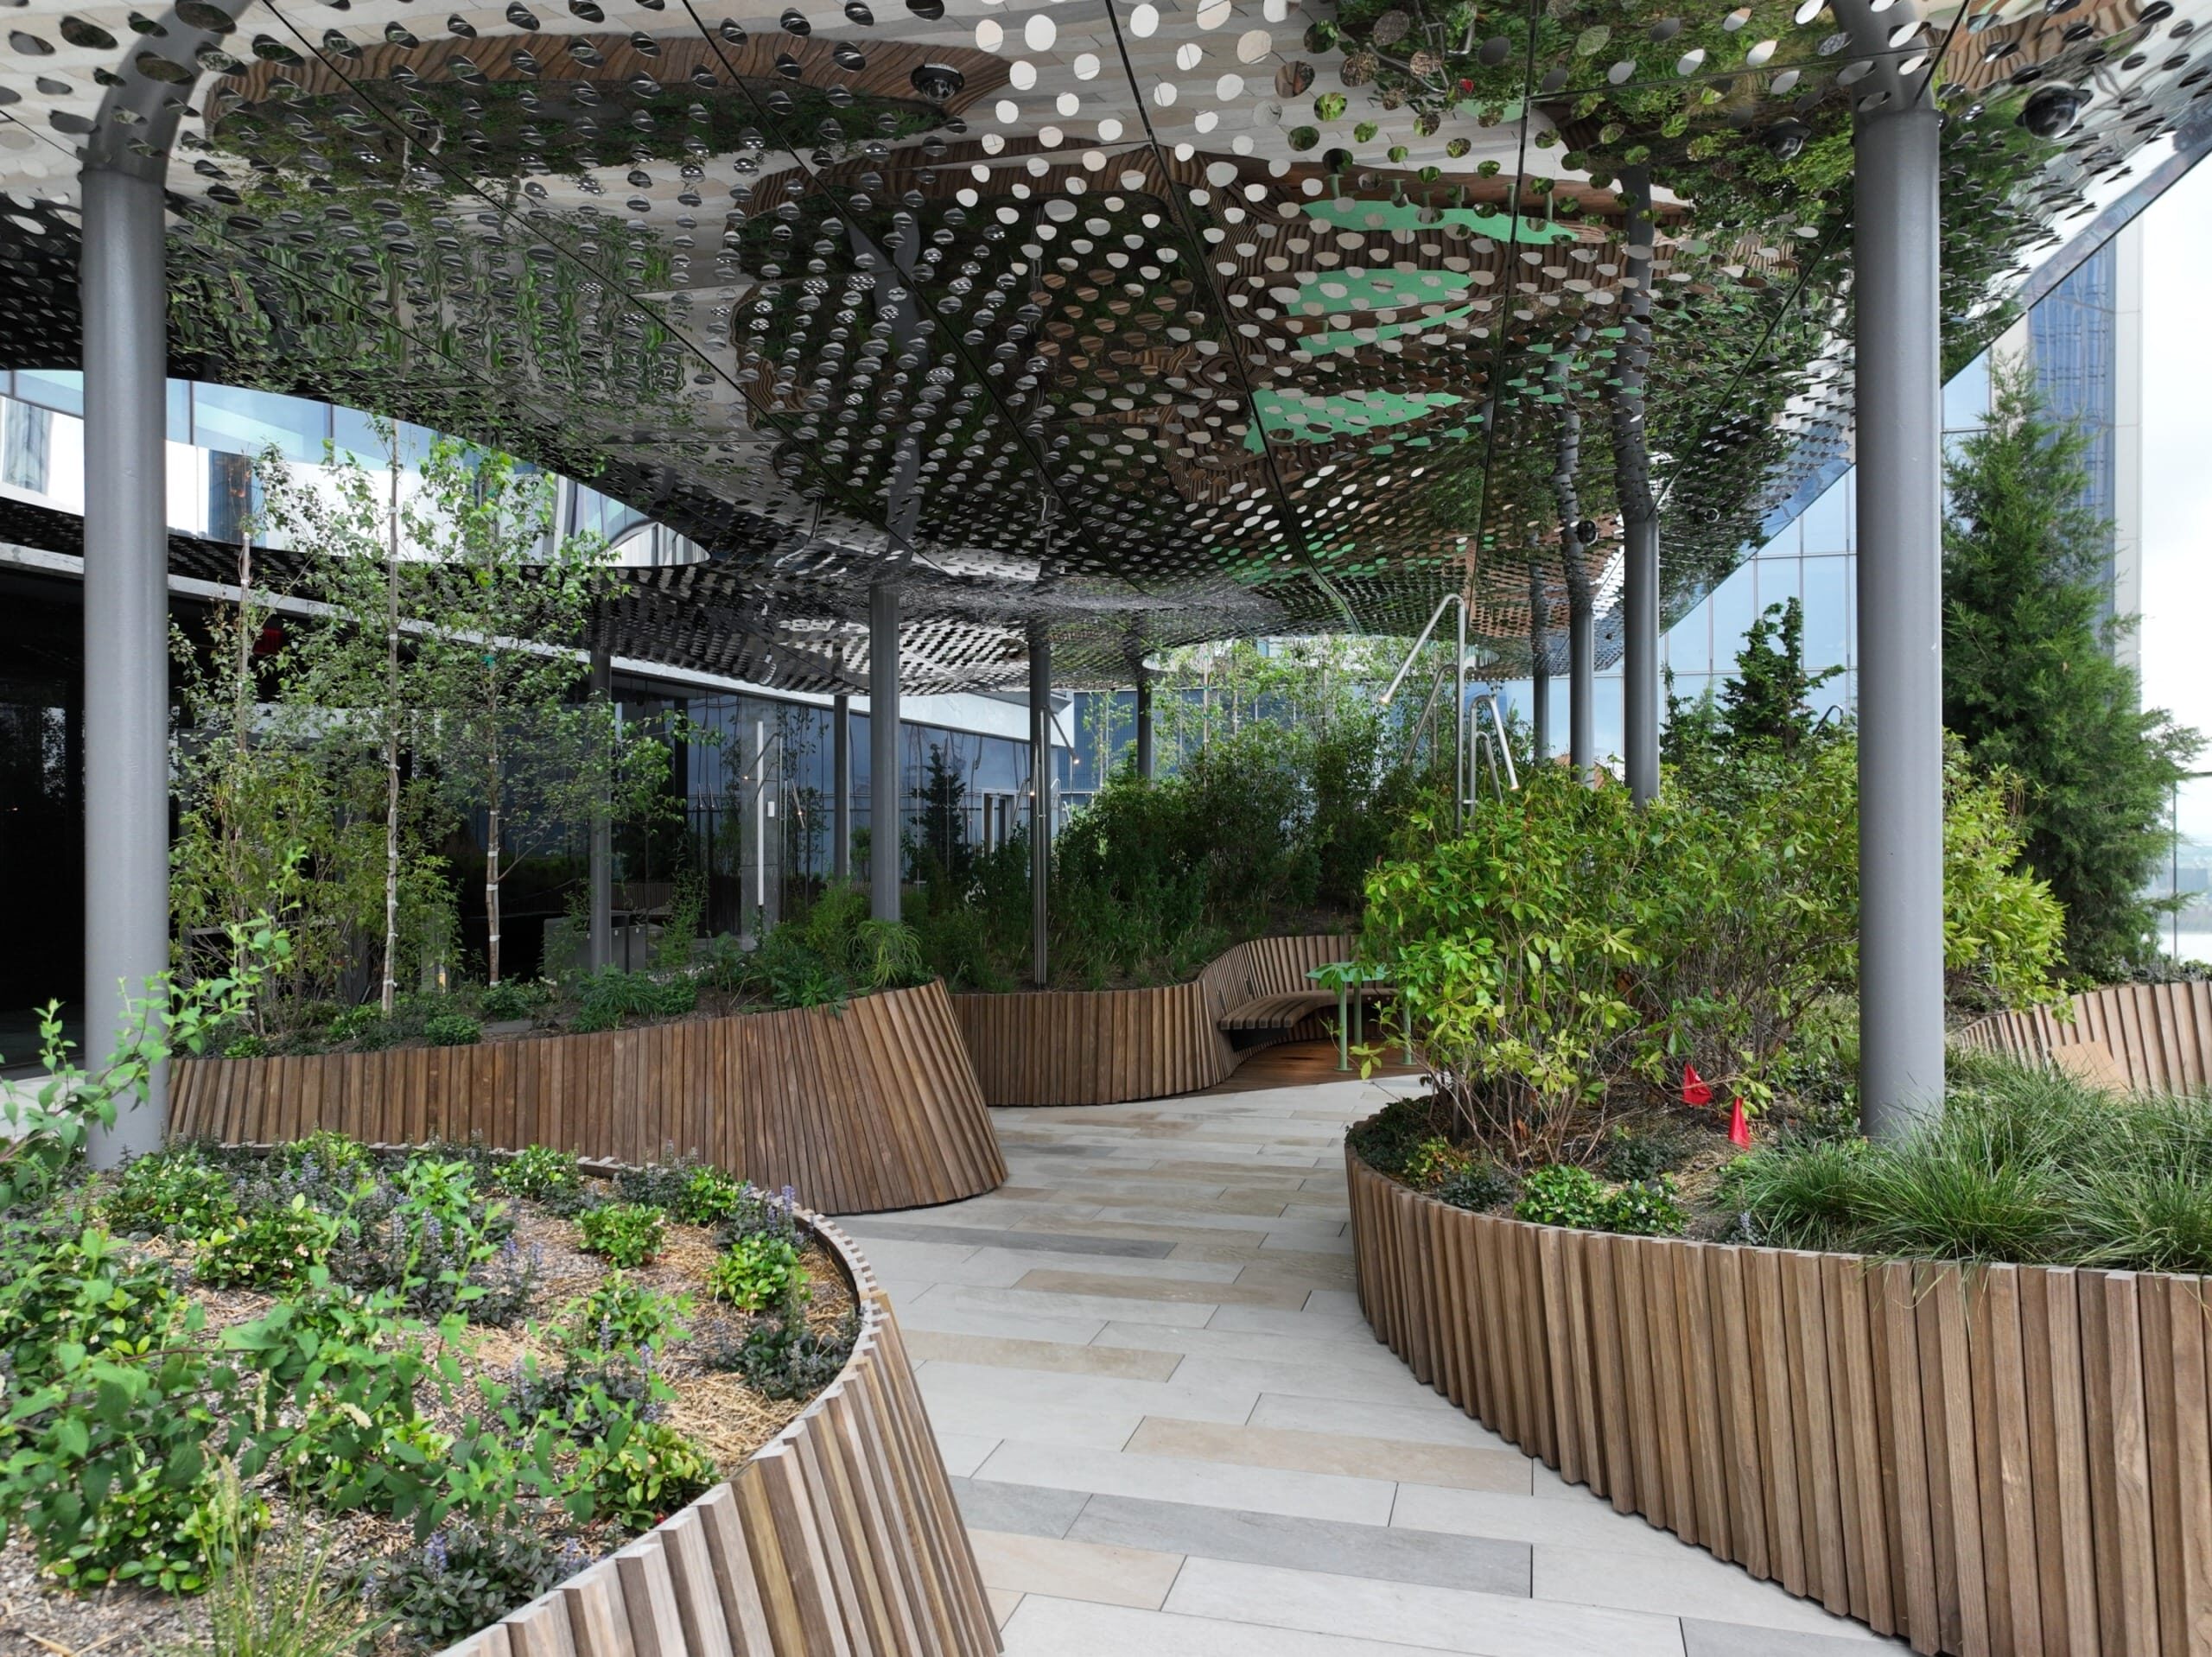
50 Hudson Yards Terrace
Located on the 51st floor of 50 Hudson Yards, this canopy was designed by Kevin Daly Architects and built for Meta New York. Because of unique geometry requirements Zahner was brought on to solve the dilemma of how to weld and curve 11-gauge mirror stainless steel without affecting the delicate finish. The canopy utilizes over...
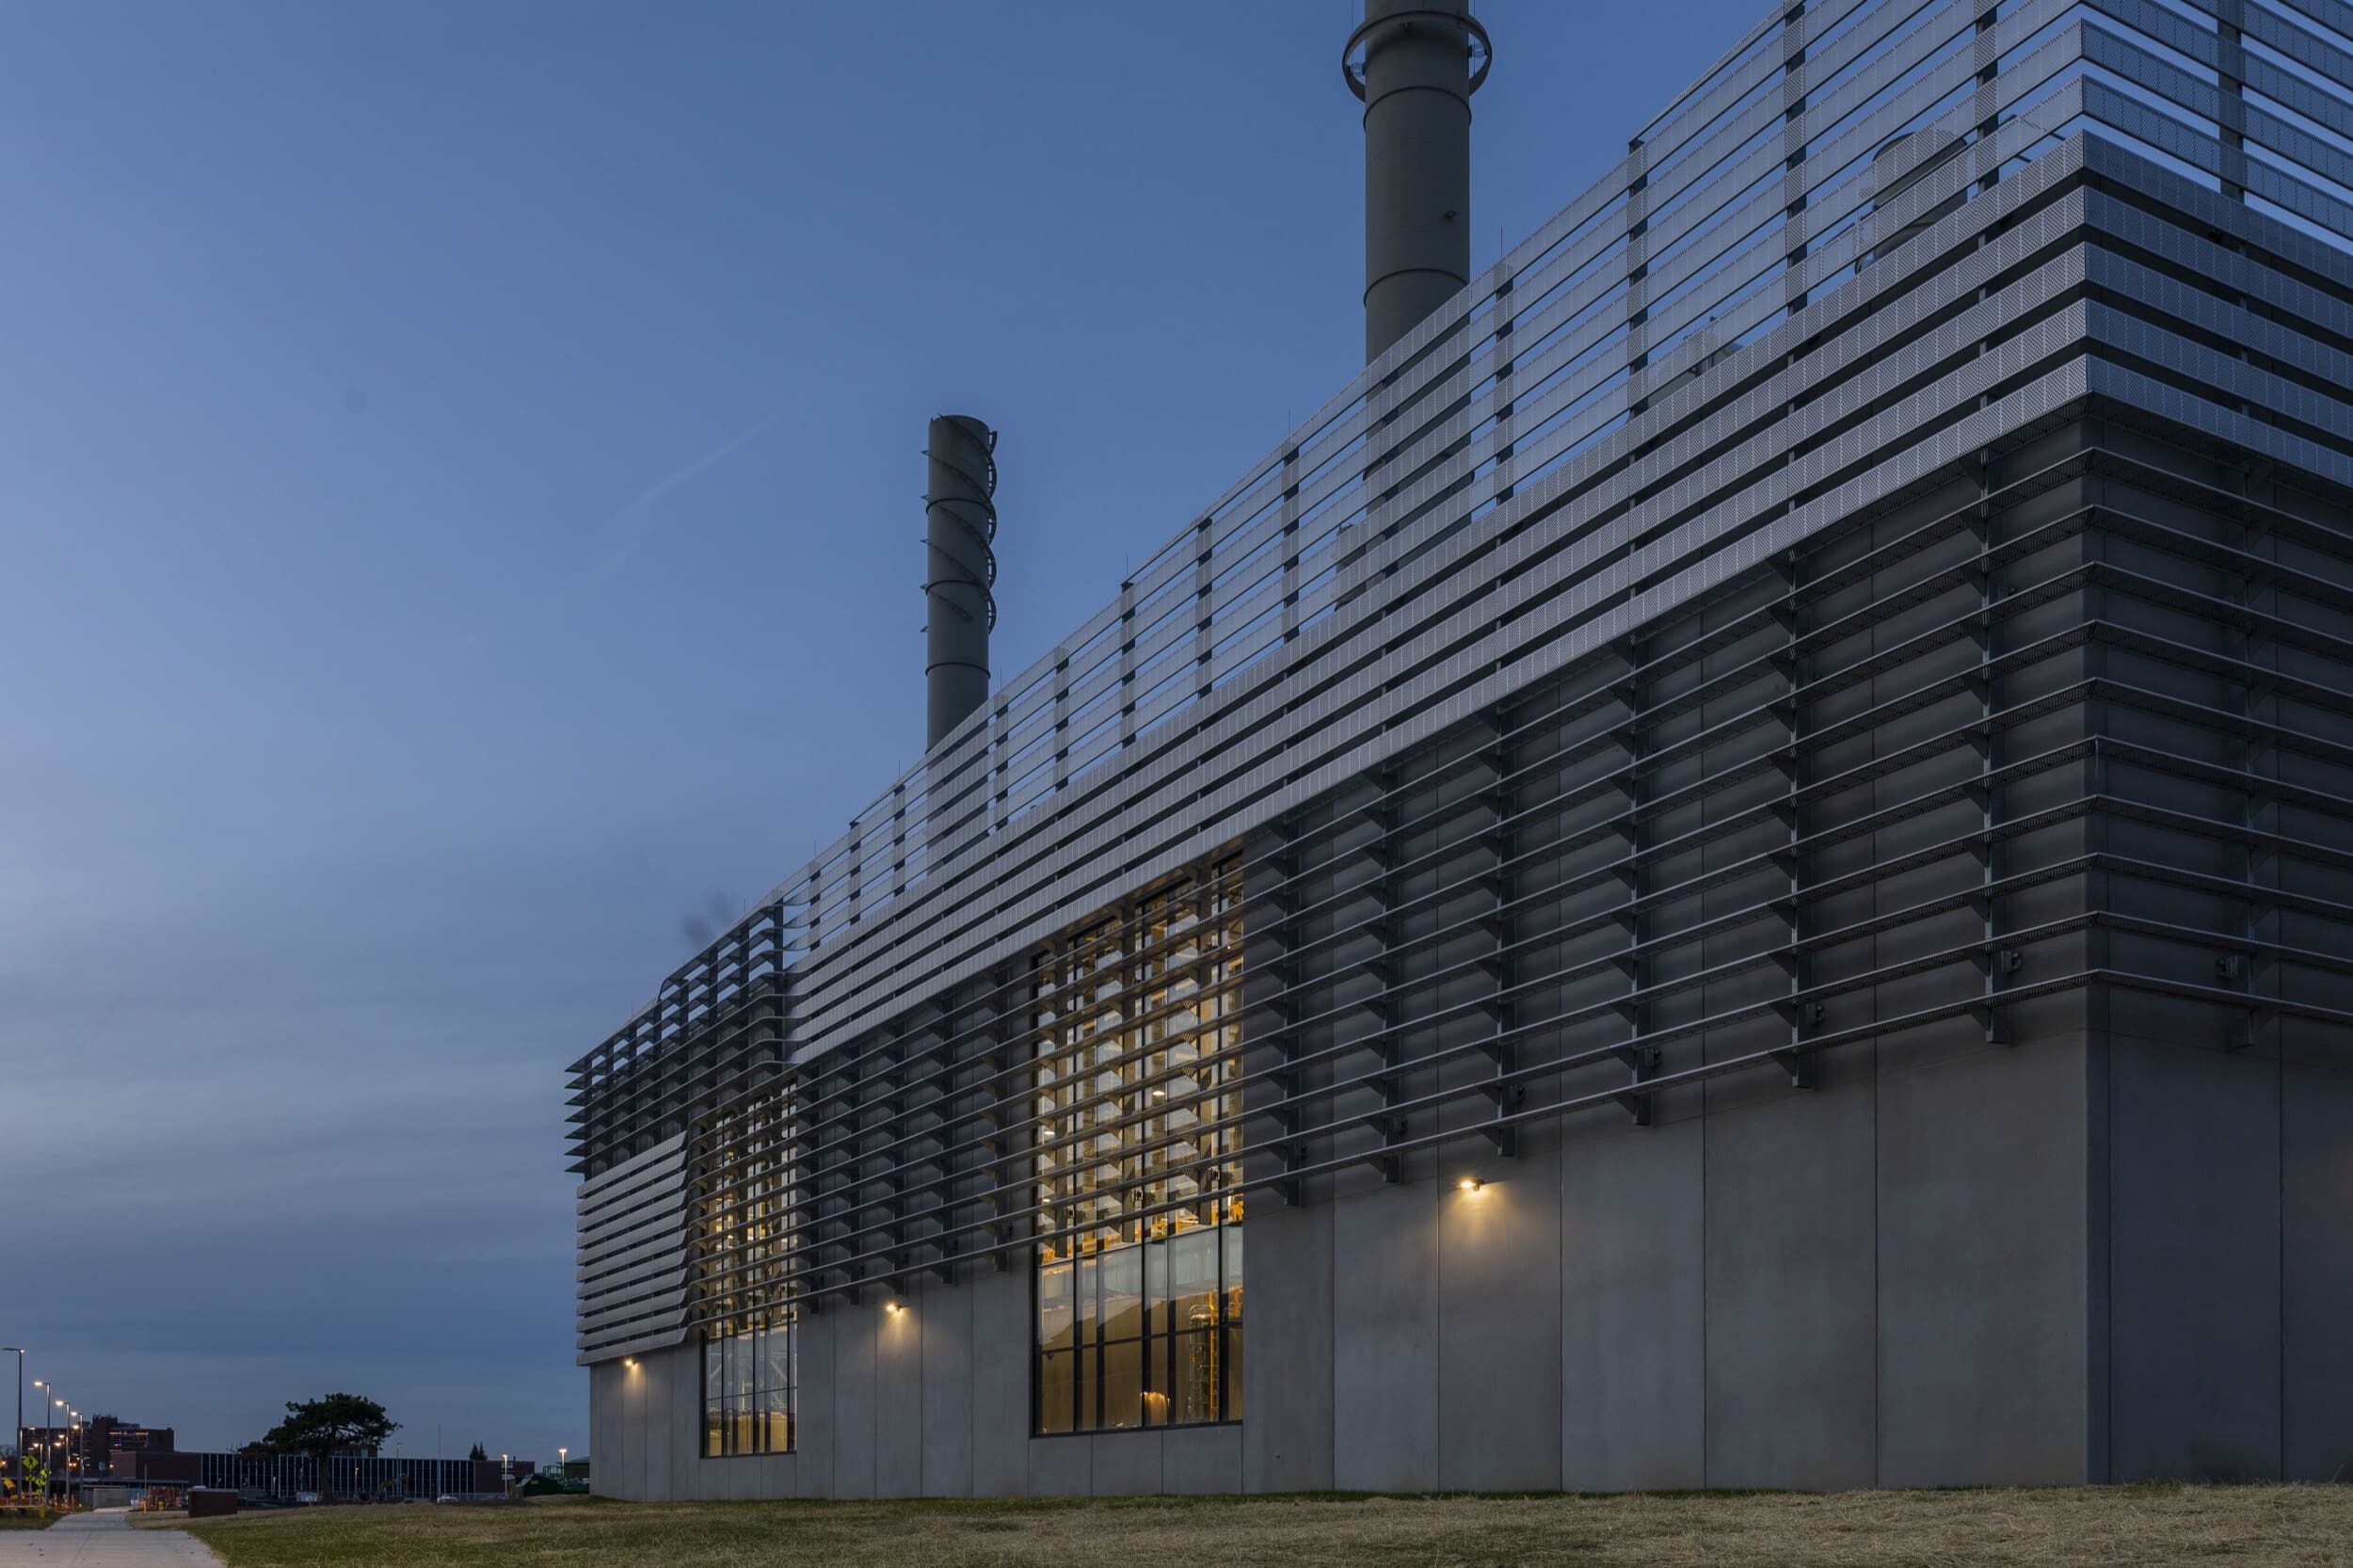
DTE Dearborn Central Energy Plant
DTE Dearborn Central Energy Plant is a new energy plant on Ford Motor Company’s campus in Dearborn, Michigan. The new facility is part of a modernization of the campus. OPN approached Zahner as a design assist partner to help “beautify” the new Central Energy Plant by adding a series of twisted fins developed to clad...
University of Houston-Clear Lake Central Plant Expansion
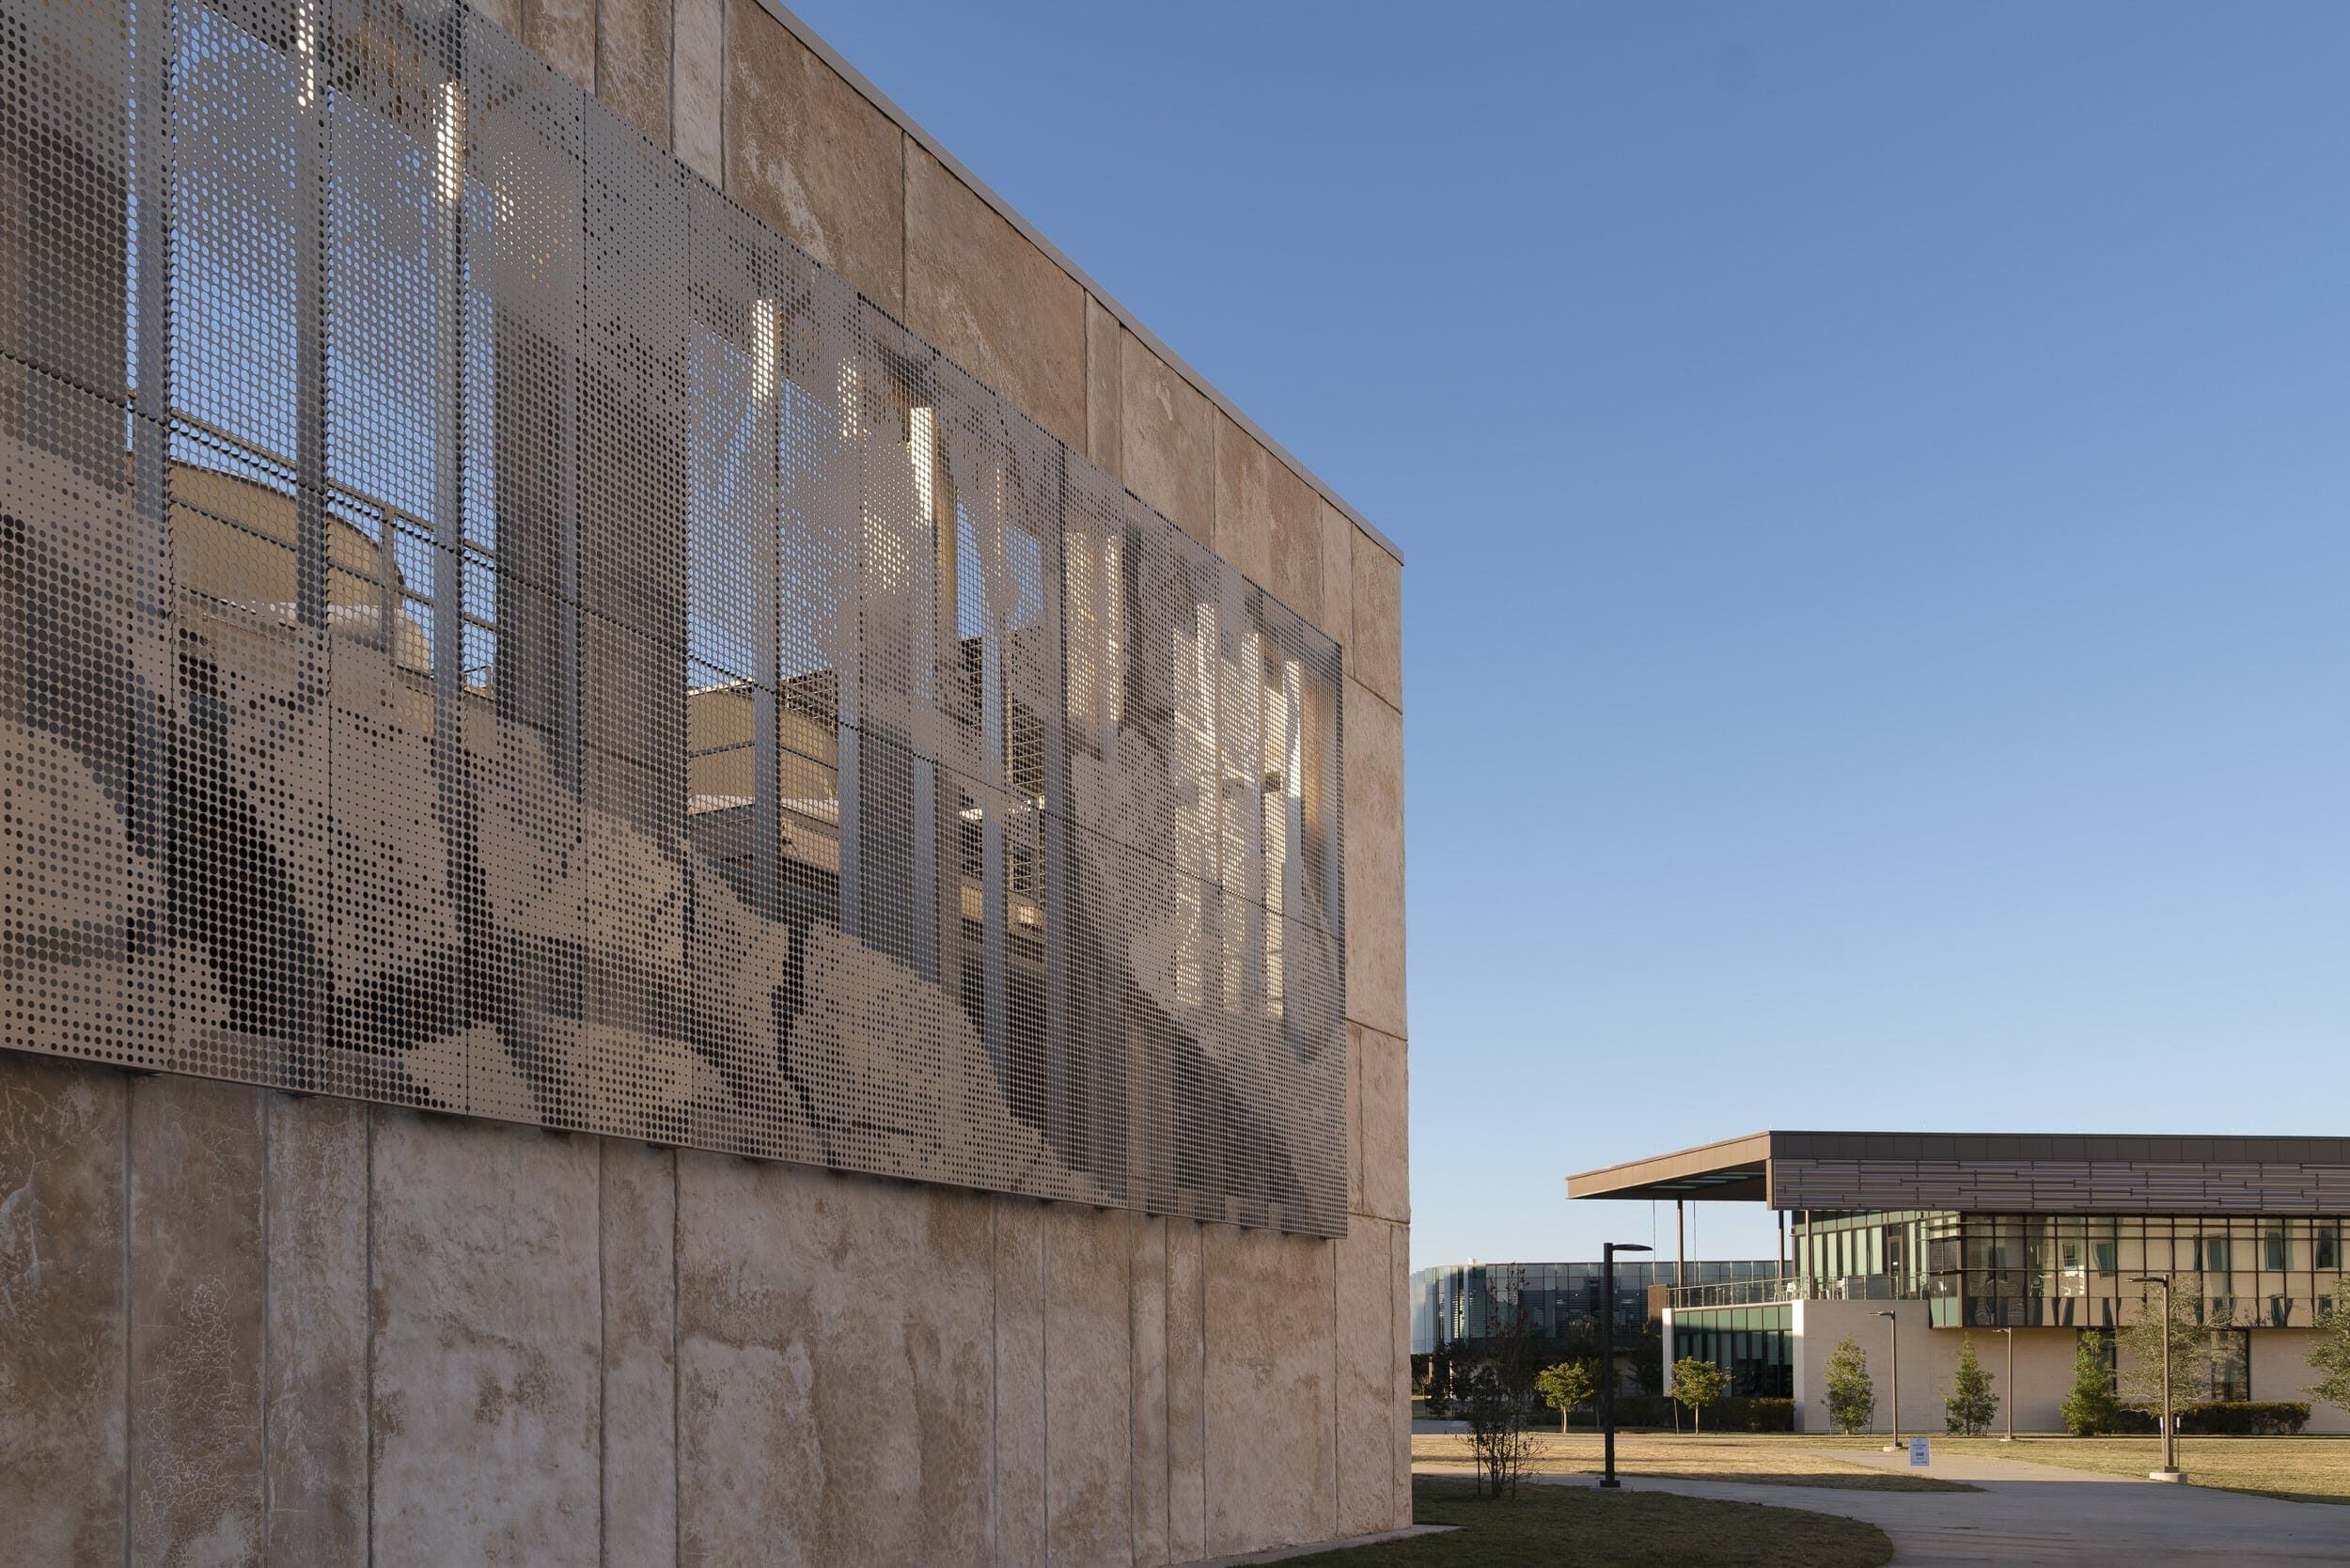
FKP Architects, now a part of CannonDesign, engaged Zahner to create a perforated façade that provides required ventilation on the University of Houston-Clear Lake central power plant extension. The ImageWall landscape image depicting branches from a large oak tree, which is the predominate tree on the University of Houston-Clear Lake campus, is on the east...
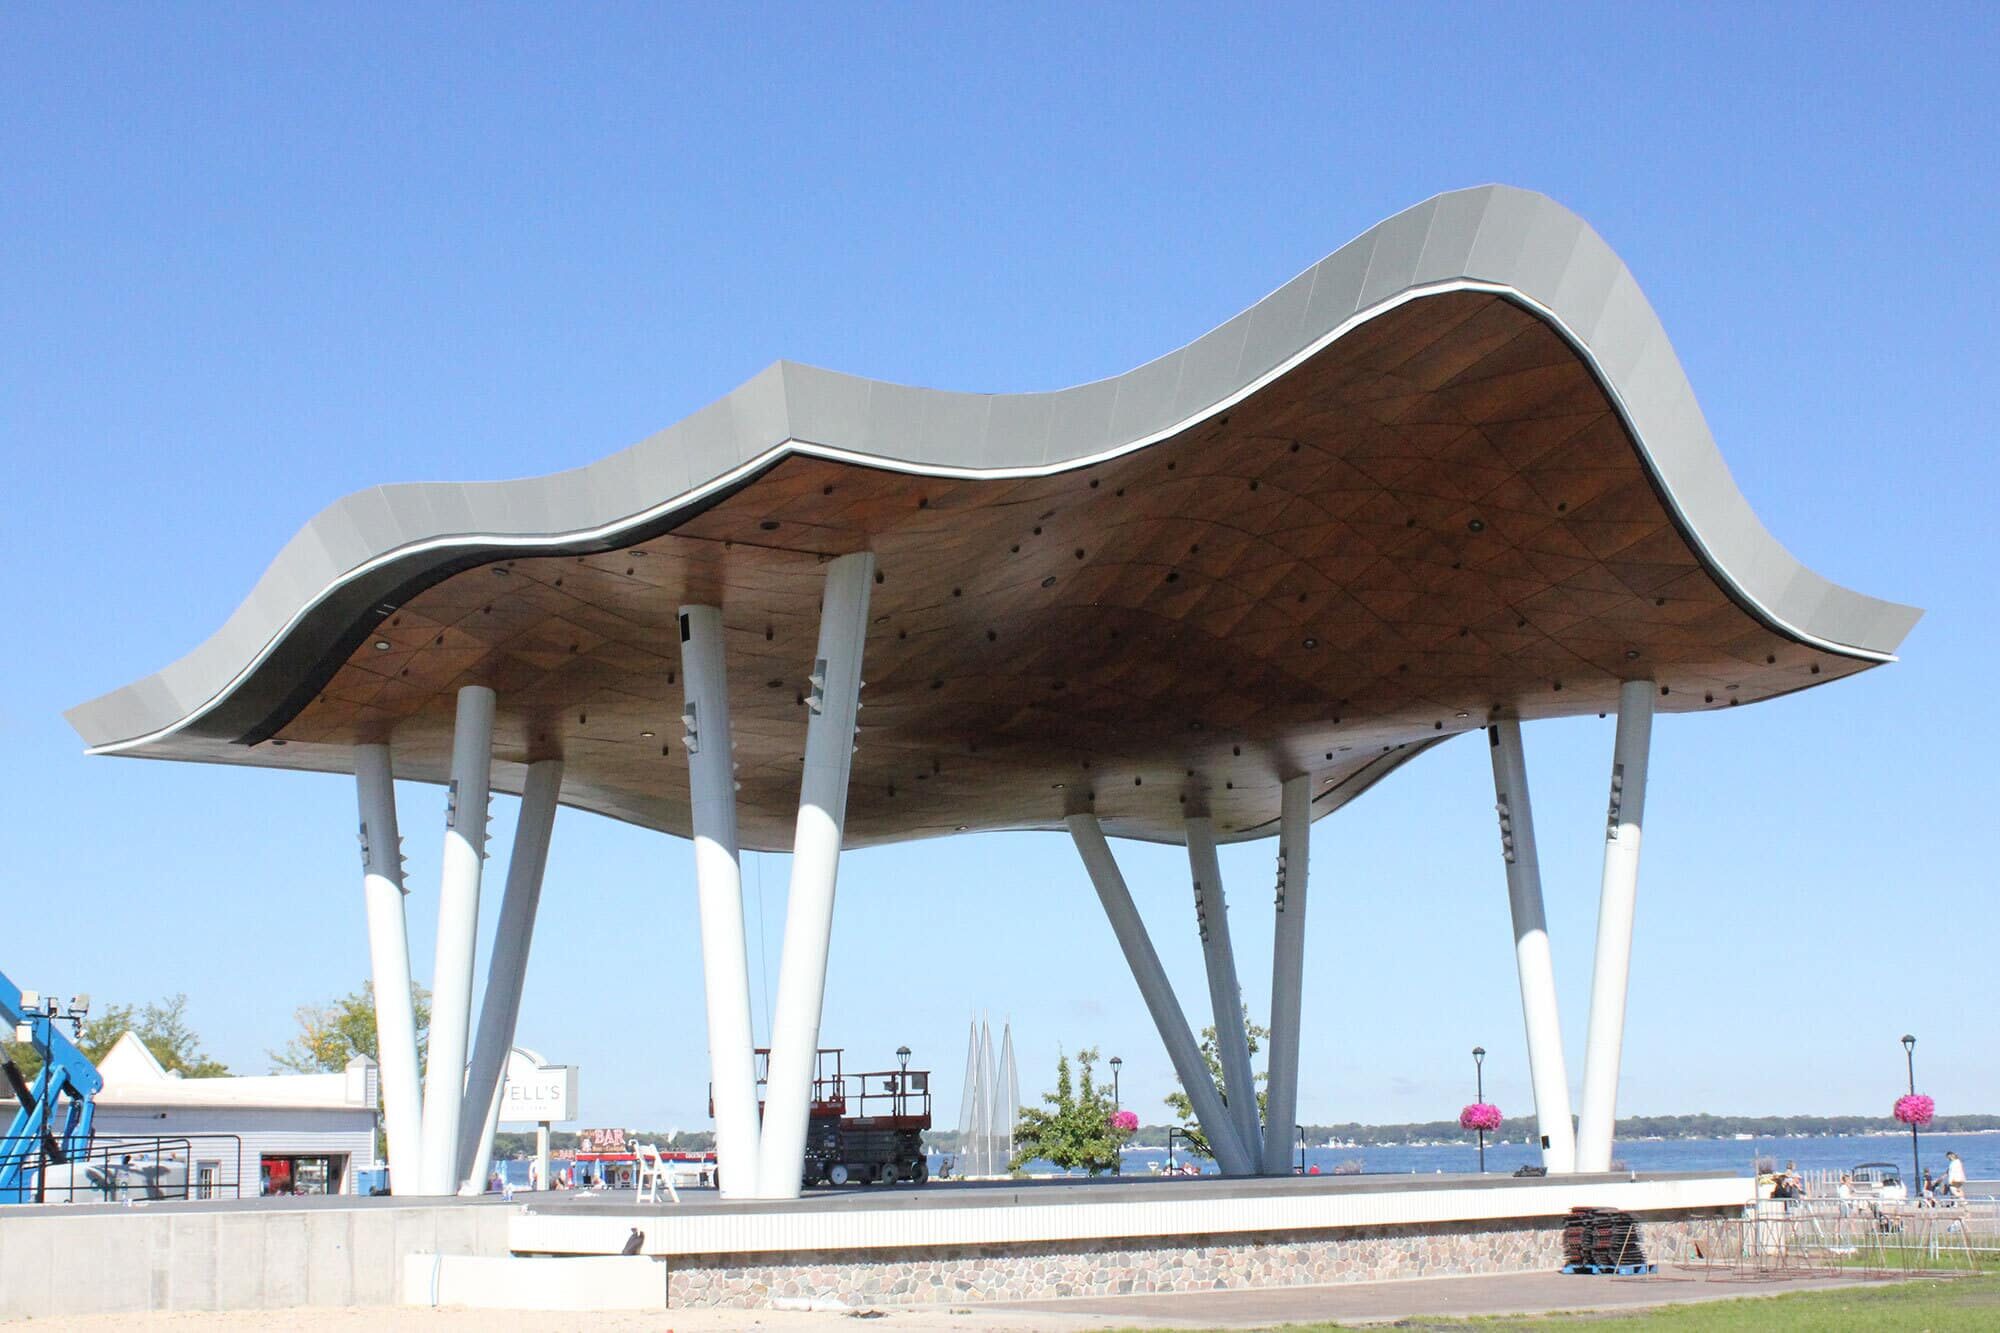
Preservation Plaza
The Preservation Plaza Stage offers a one-of-a-kind concert setting with the backdrop of West Lake Okoboji’s blue waters glistening in the background. The desire by the Historic Arnolds Park Incorporation (HAPI) and RDG Planning & Design to transform the area into a permanent event space has been realized from what was previously a green space...