Exterior Architecture
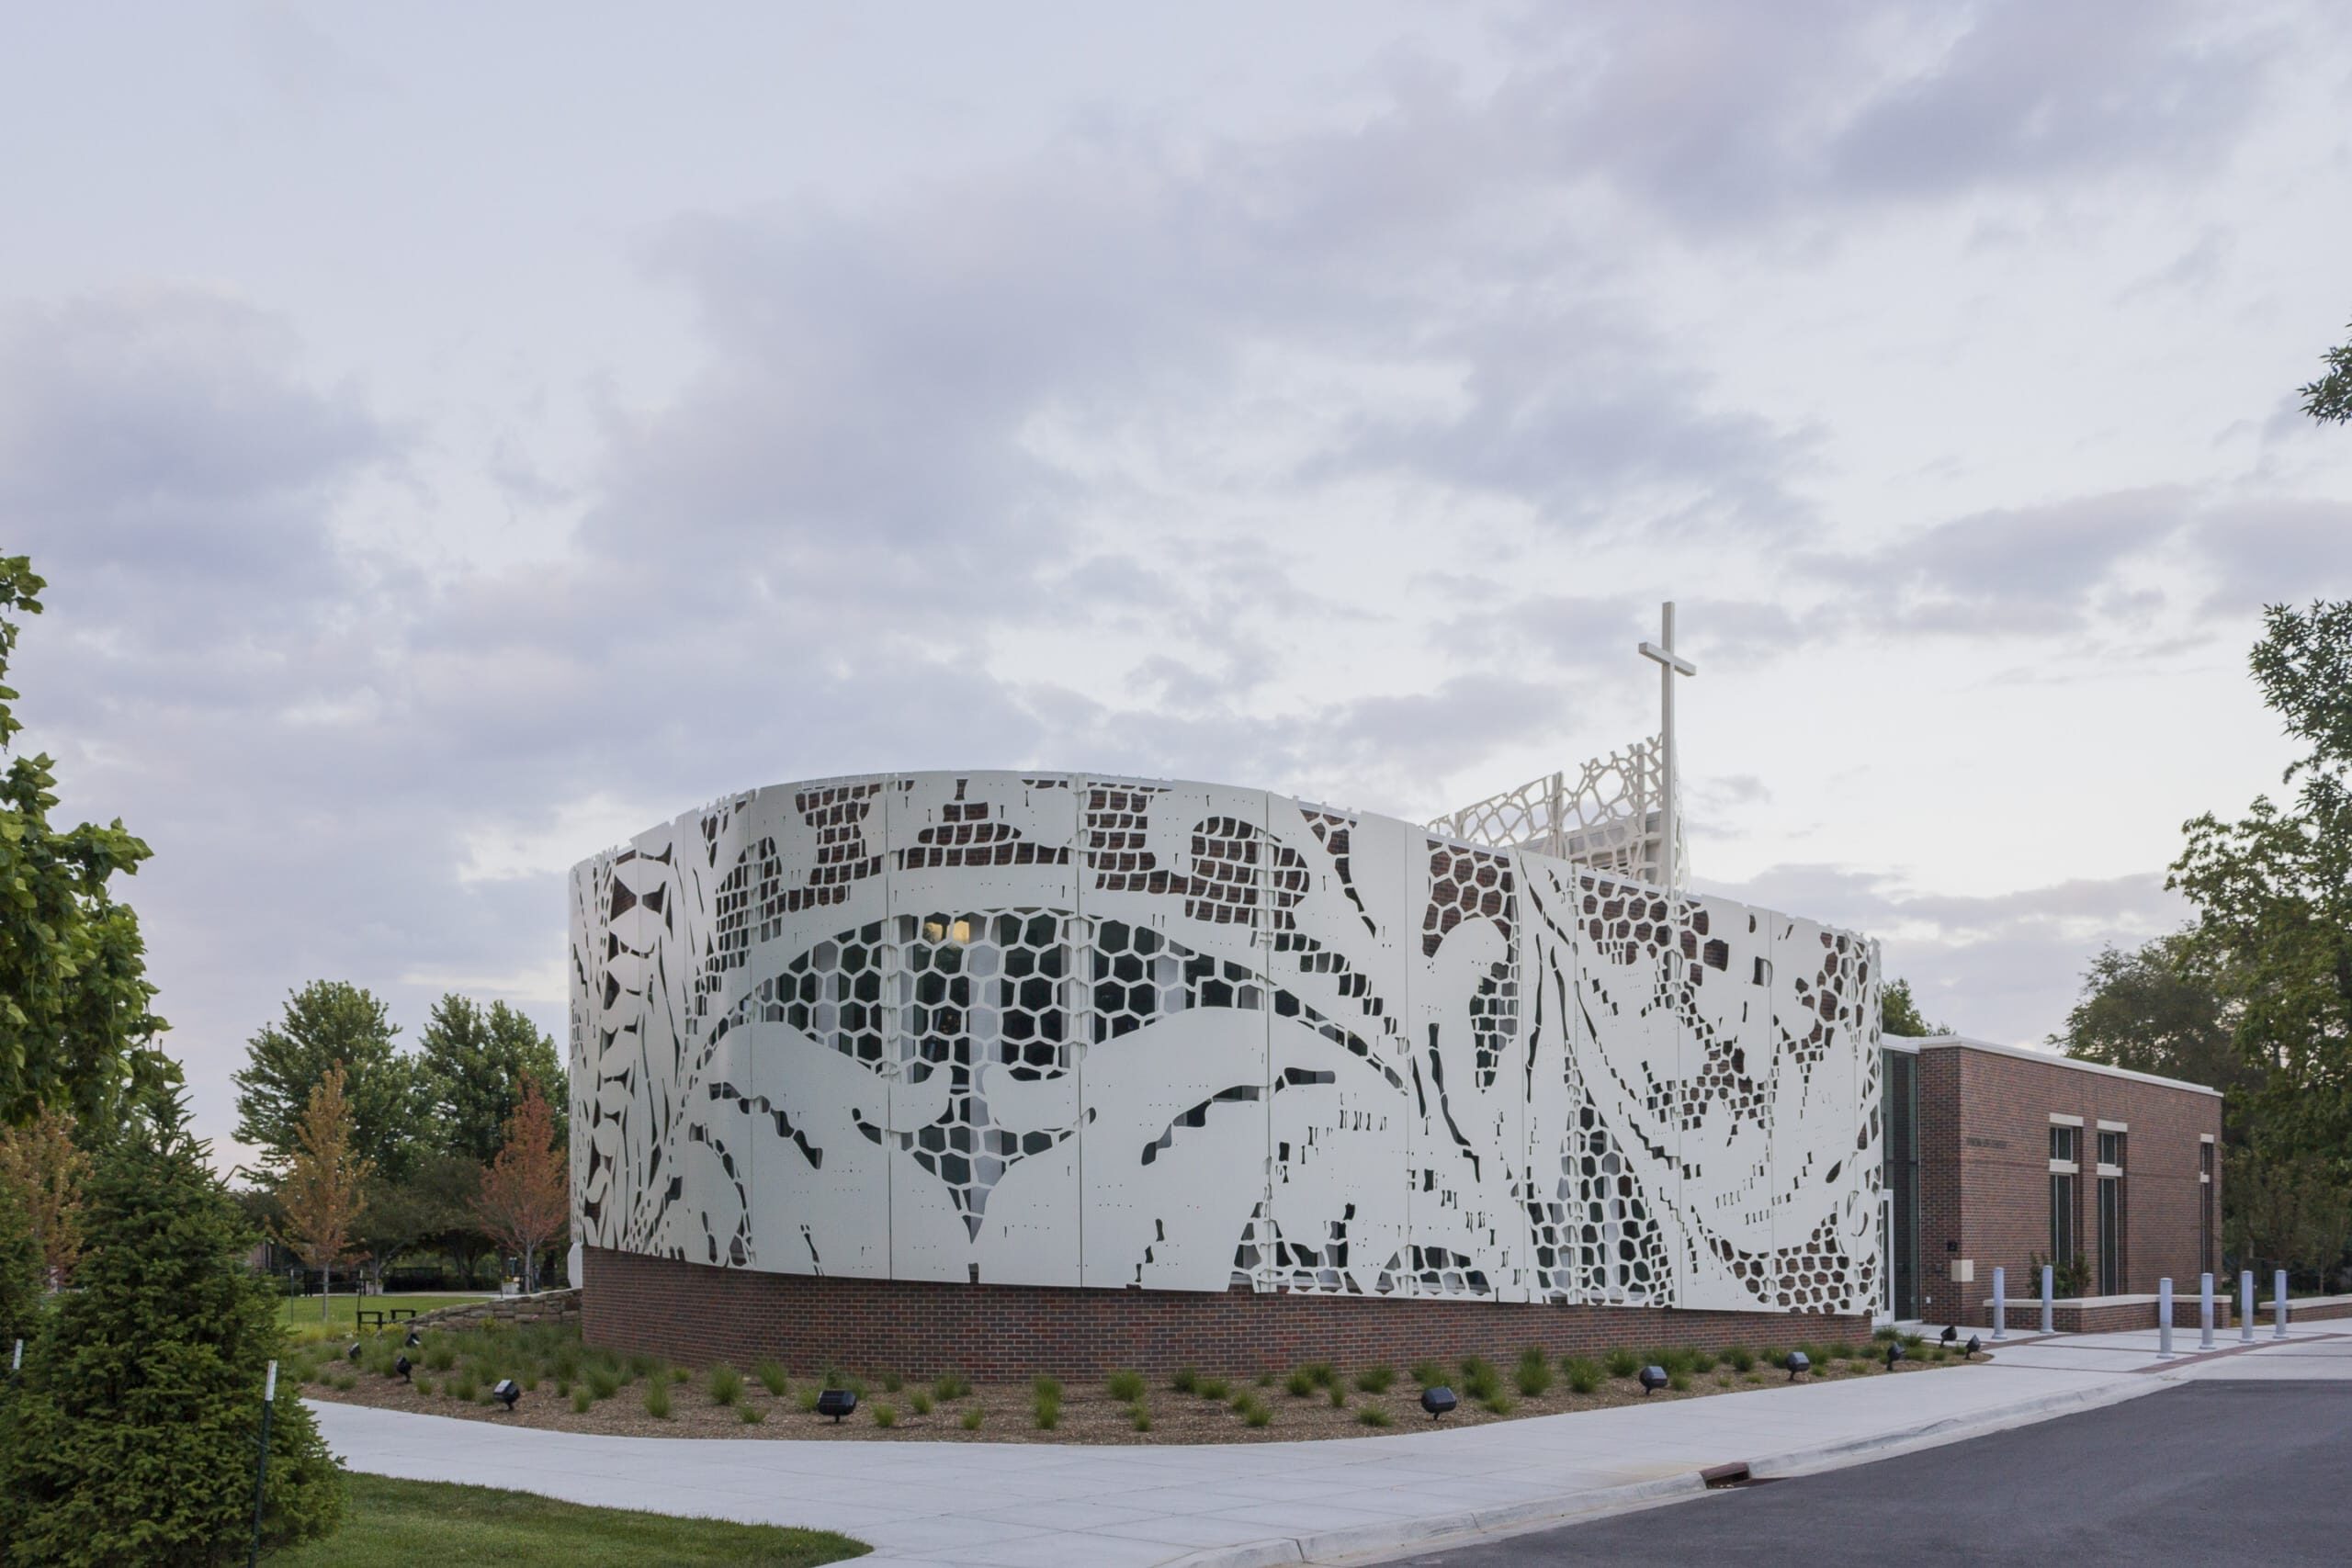
St. Teresa’s Lace
Windmoor Center and Chapel of St. Joseph St. Teresa’s Academy Designed by Gould Evans and Associates, The Windmoor Center and Chapel of St. Joseph at St. Teresa’s Academy is a 10,000-square-foot building that houses four high-tech classrooms that transform into a single event space for banquets and the new 150-seat chapel. The building’s distinctive facade...
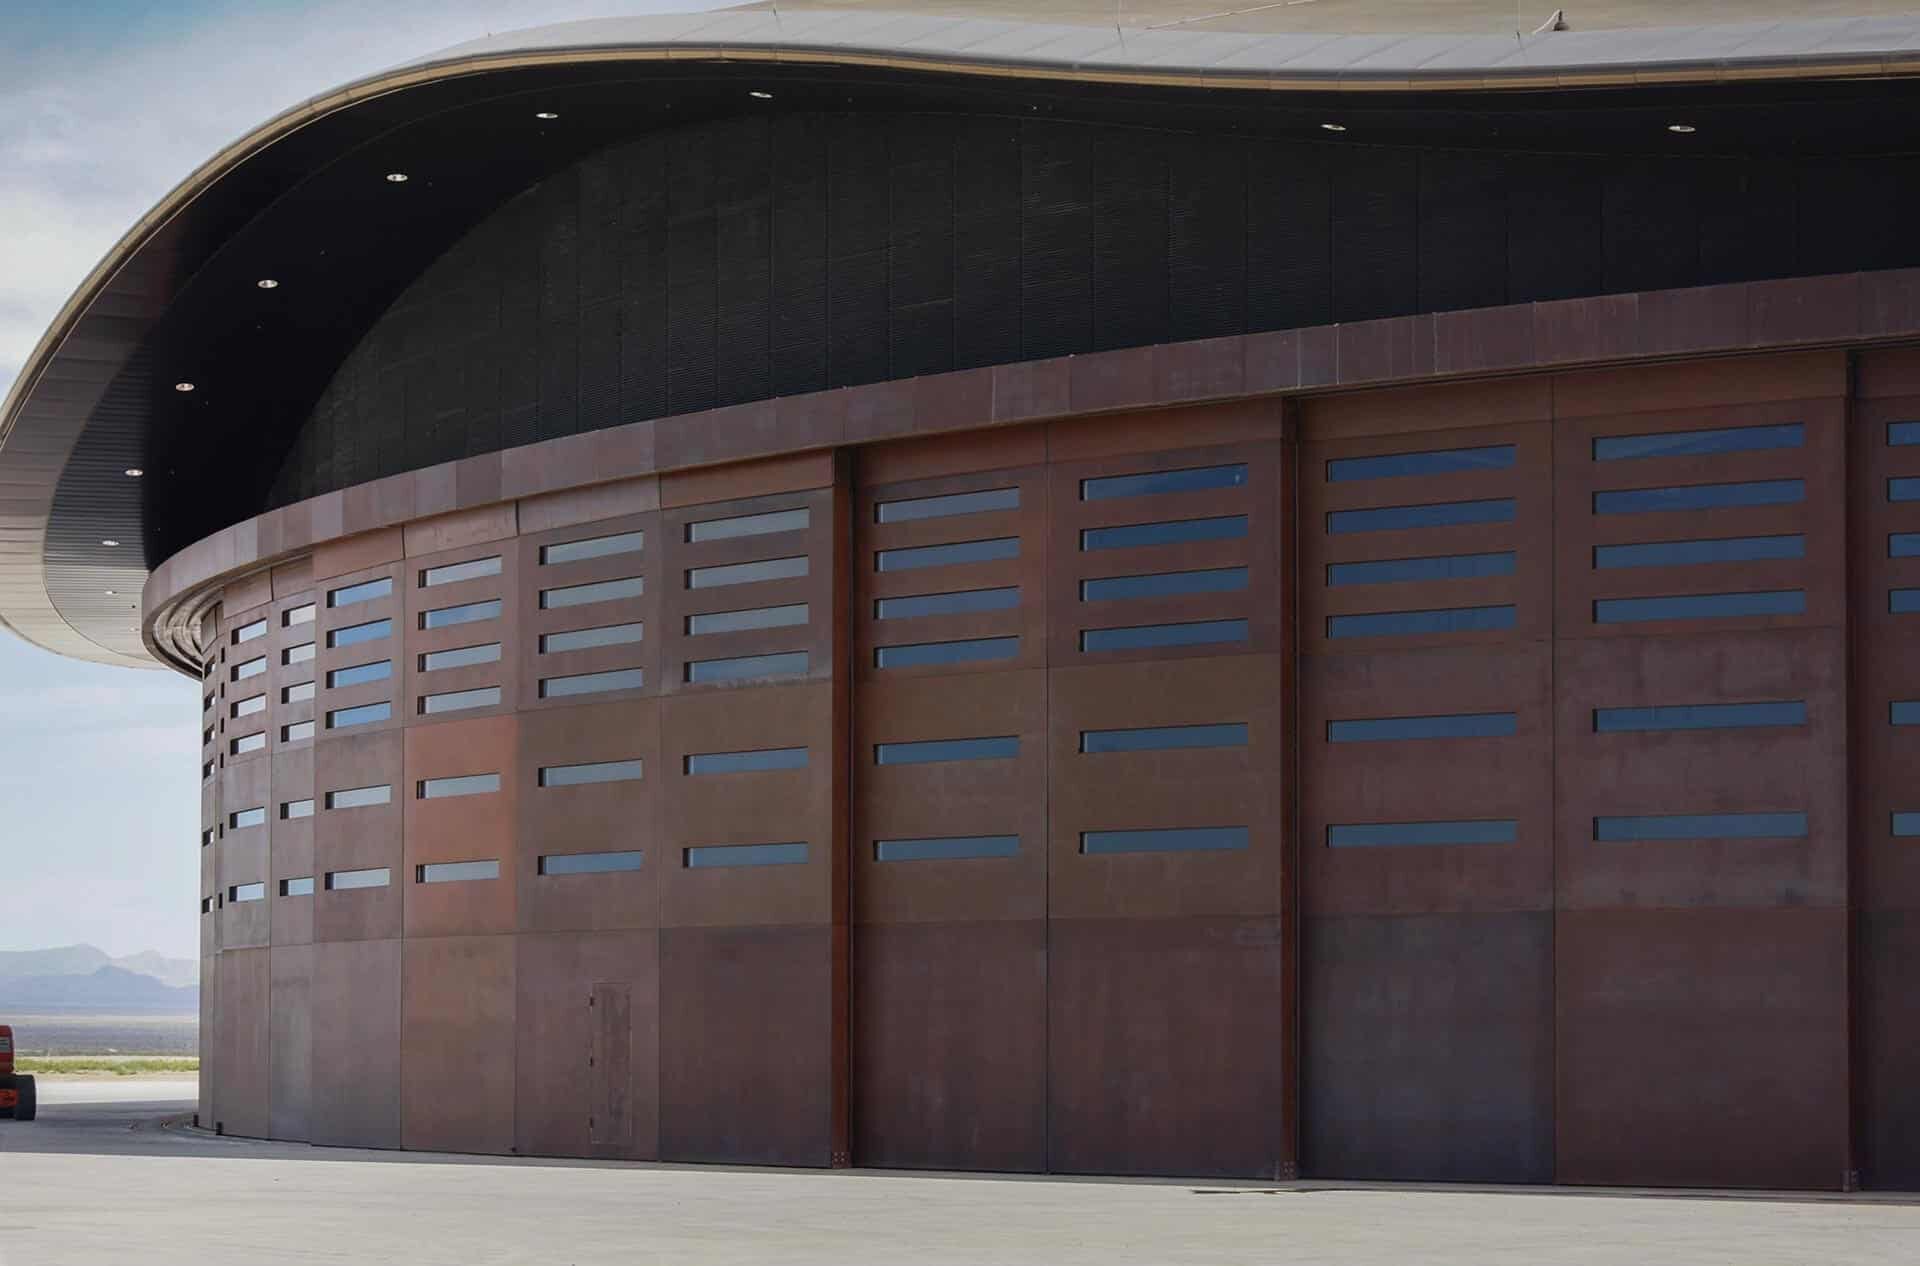
Spaceport America
New Mexico Spaceport Authority Building Spaceport America is the first private spaceport in the world. Located in Truth or Consequences, New Mexico, the new terminal to the stars was designed by Foster + Parners with architectural and engineering services by URS team. The Terminal Hangar Facility is itself a hangar for aircraft, and it provides...
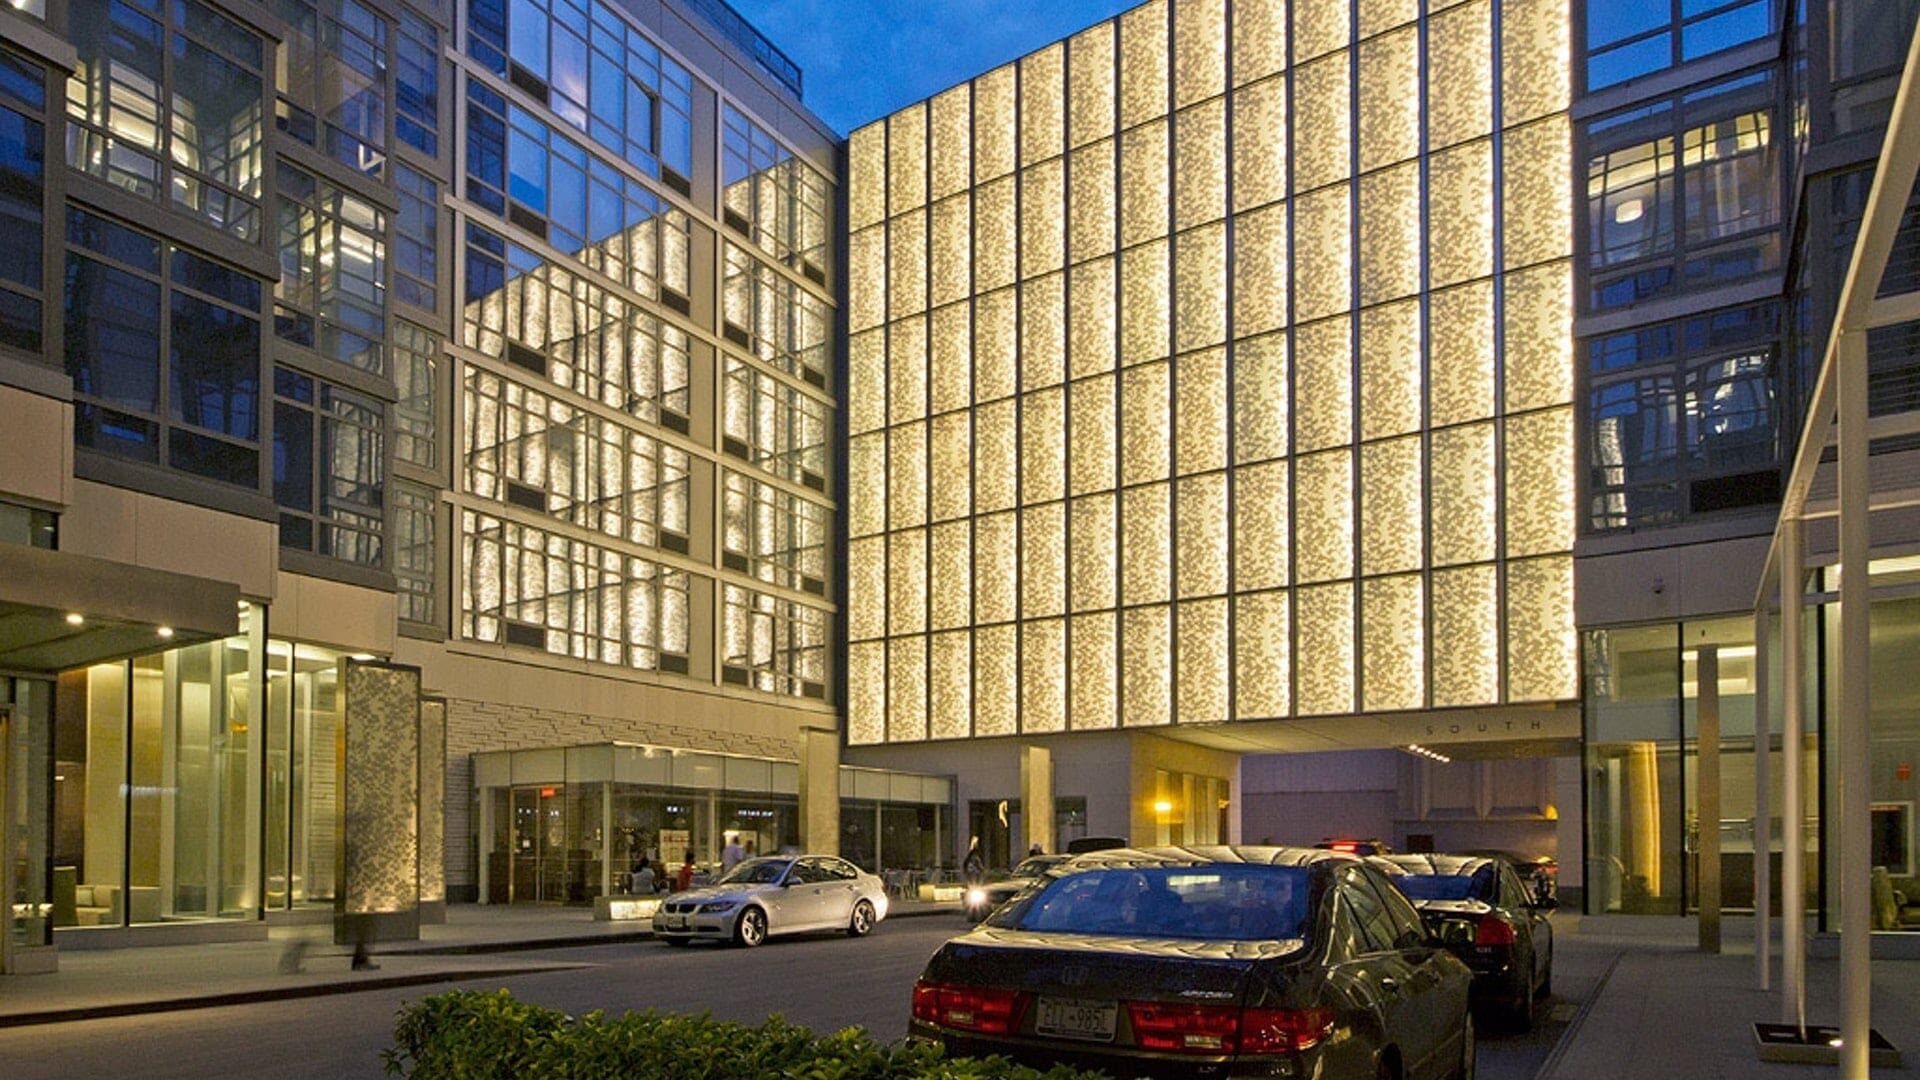
Silver Towers
Silver Towers Courtyard Trellis in New York Silver Towers is a development in New York City which features Zahner manufactured perforated metal and glass systems. The courtyard, plinth and rooftop terrace design by James Carpenter Design Associates, brings an artistic approach to both the facade as well as the landscape for the residential project. Between the...
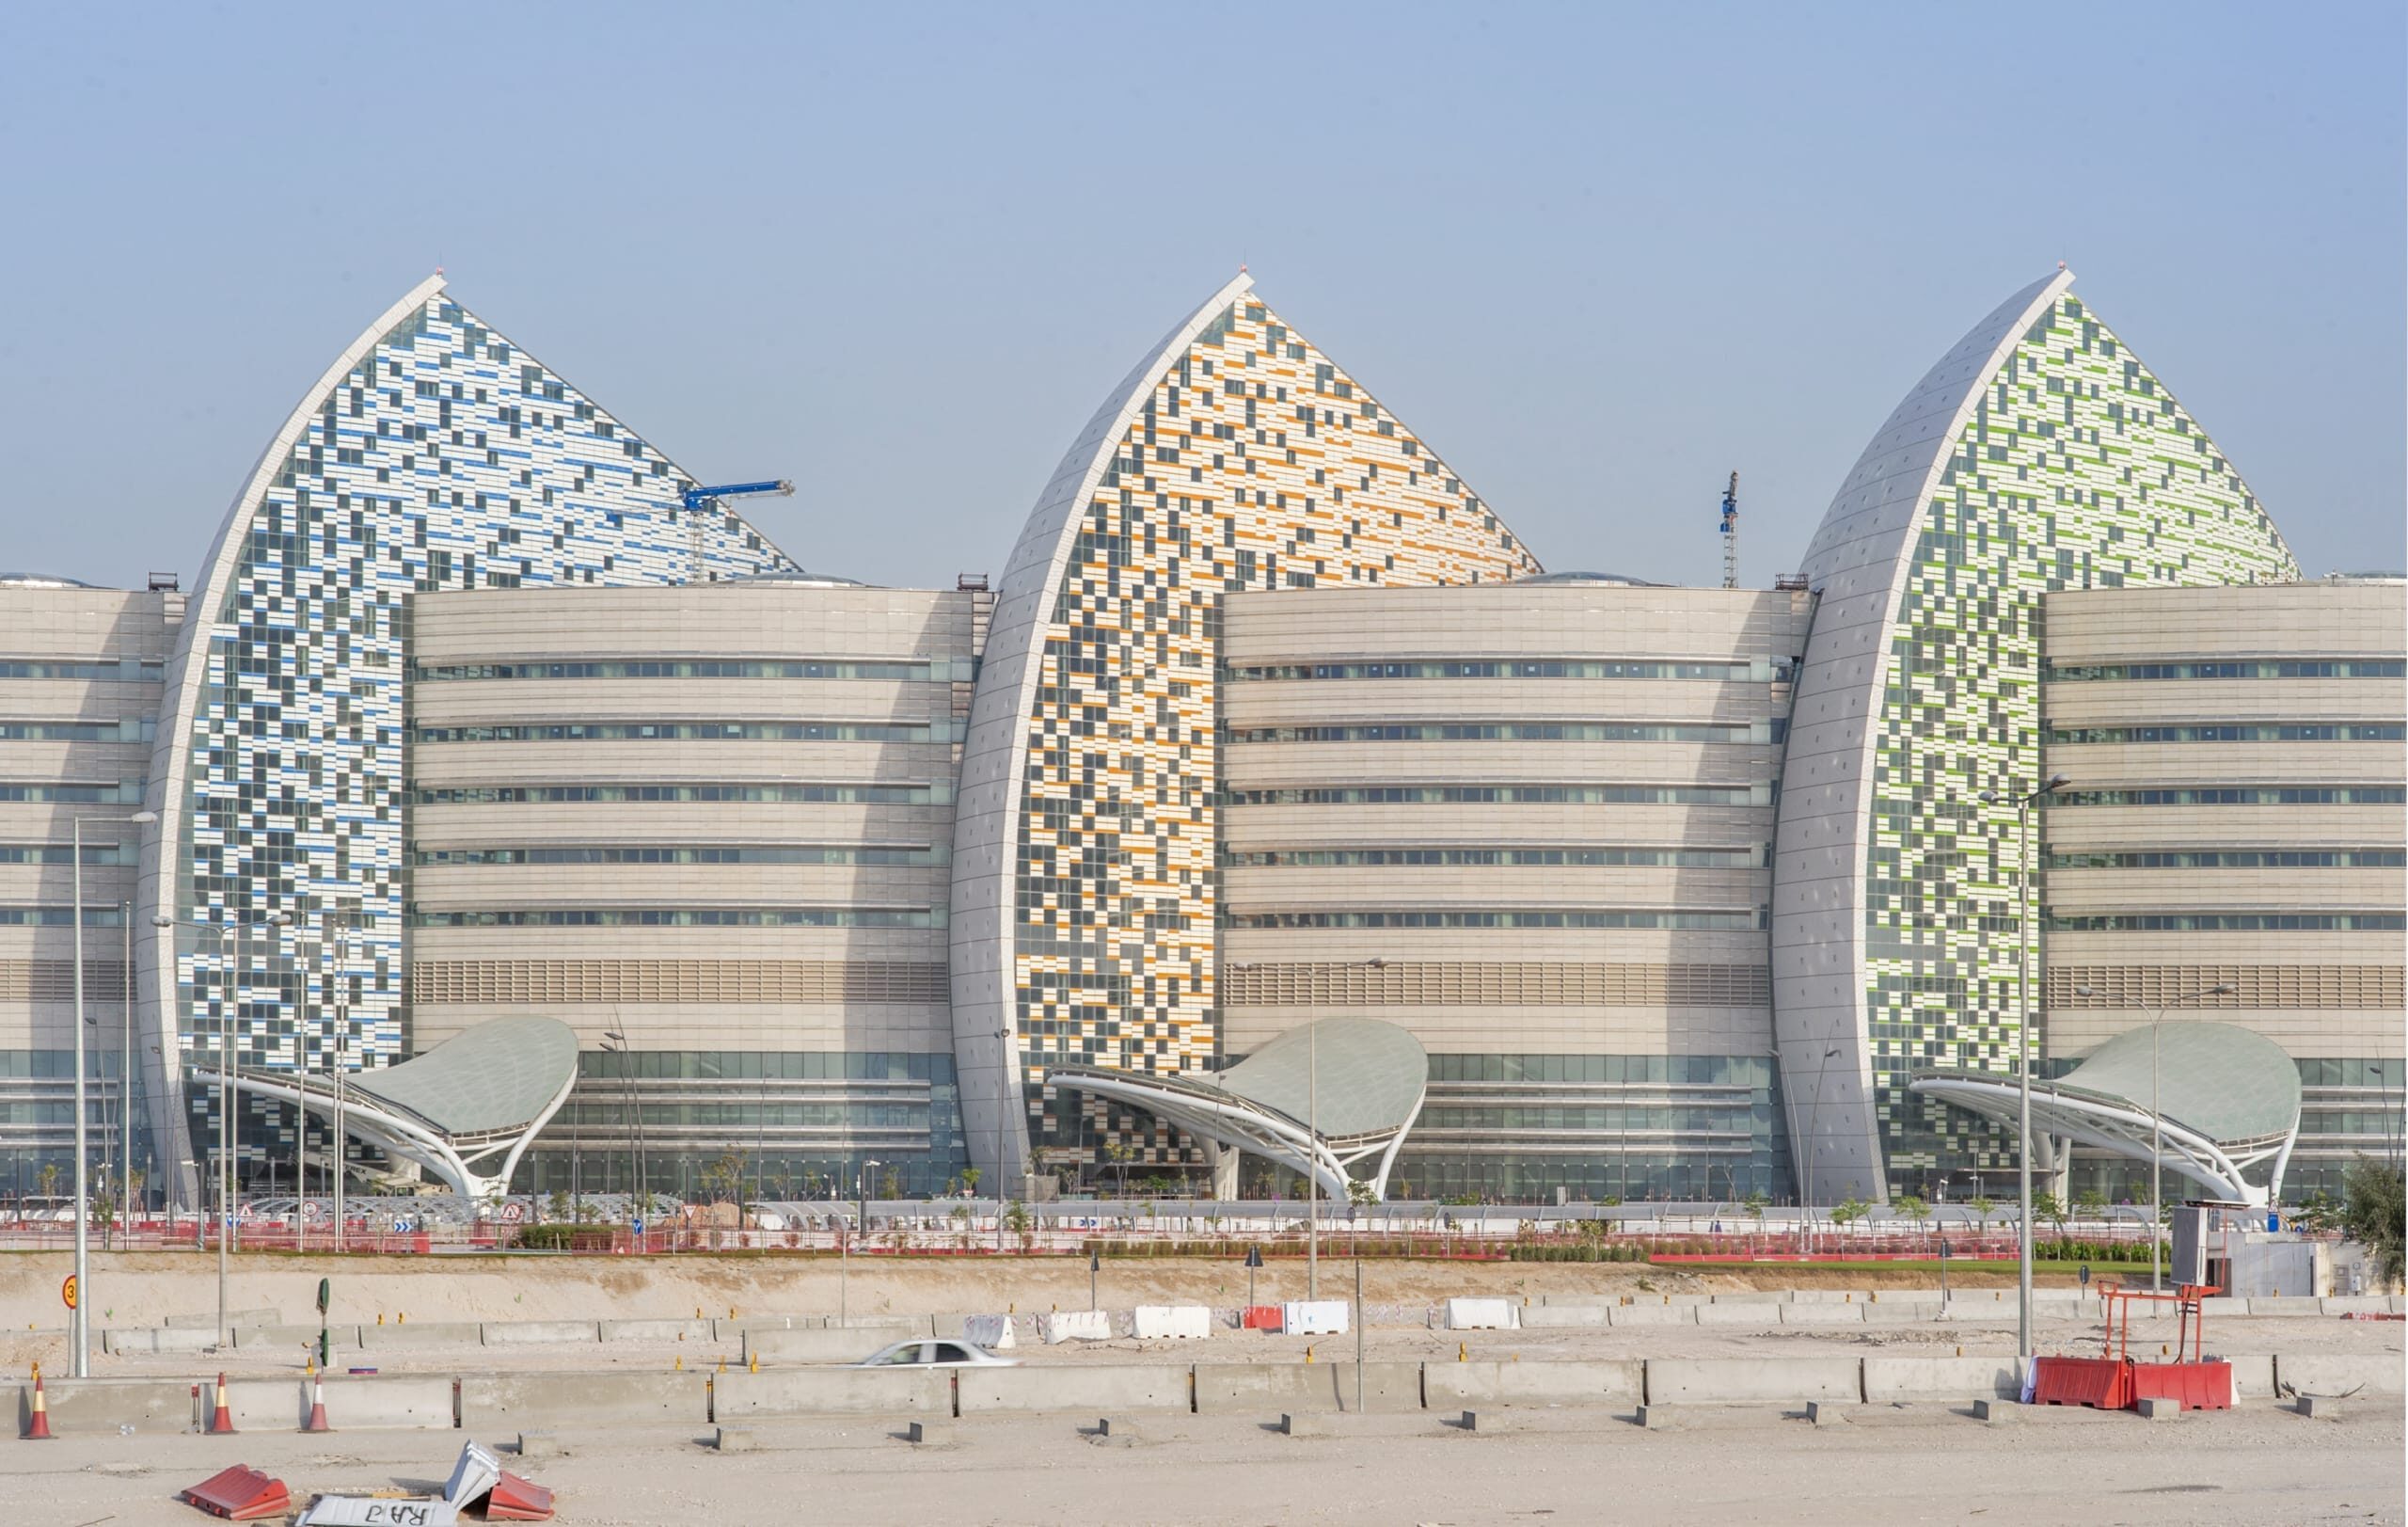
Sidra Medical Center
Sidra Medical and Research Center in Doha, Qatar The Sidra Medical Center is designed by Cesar Pelli of Pelli Clarke Pelli with the executive architect Ellerbe Becket in Kansas City. The design is a massive Research and Medical Center which will serve both the science and health for local Qatari’s in Doha. Zahner produced the...
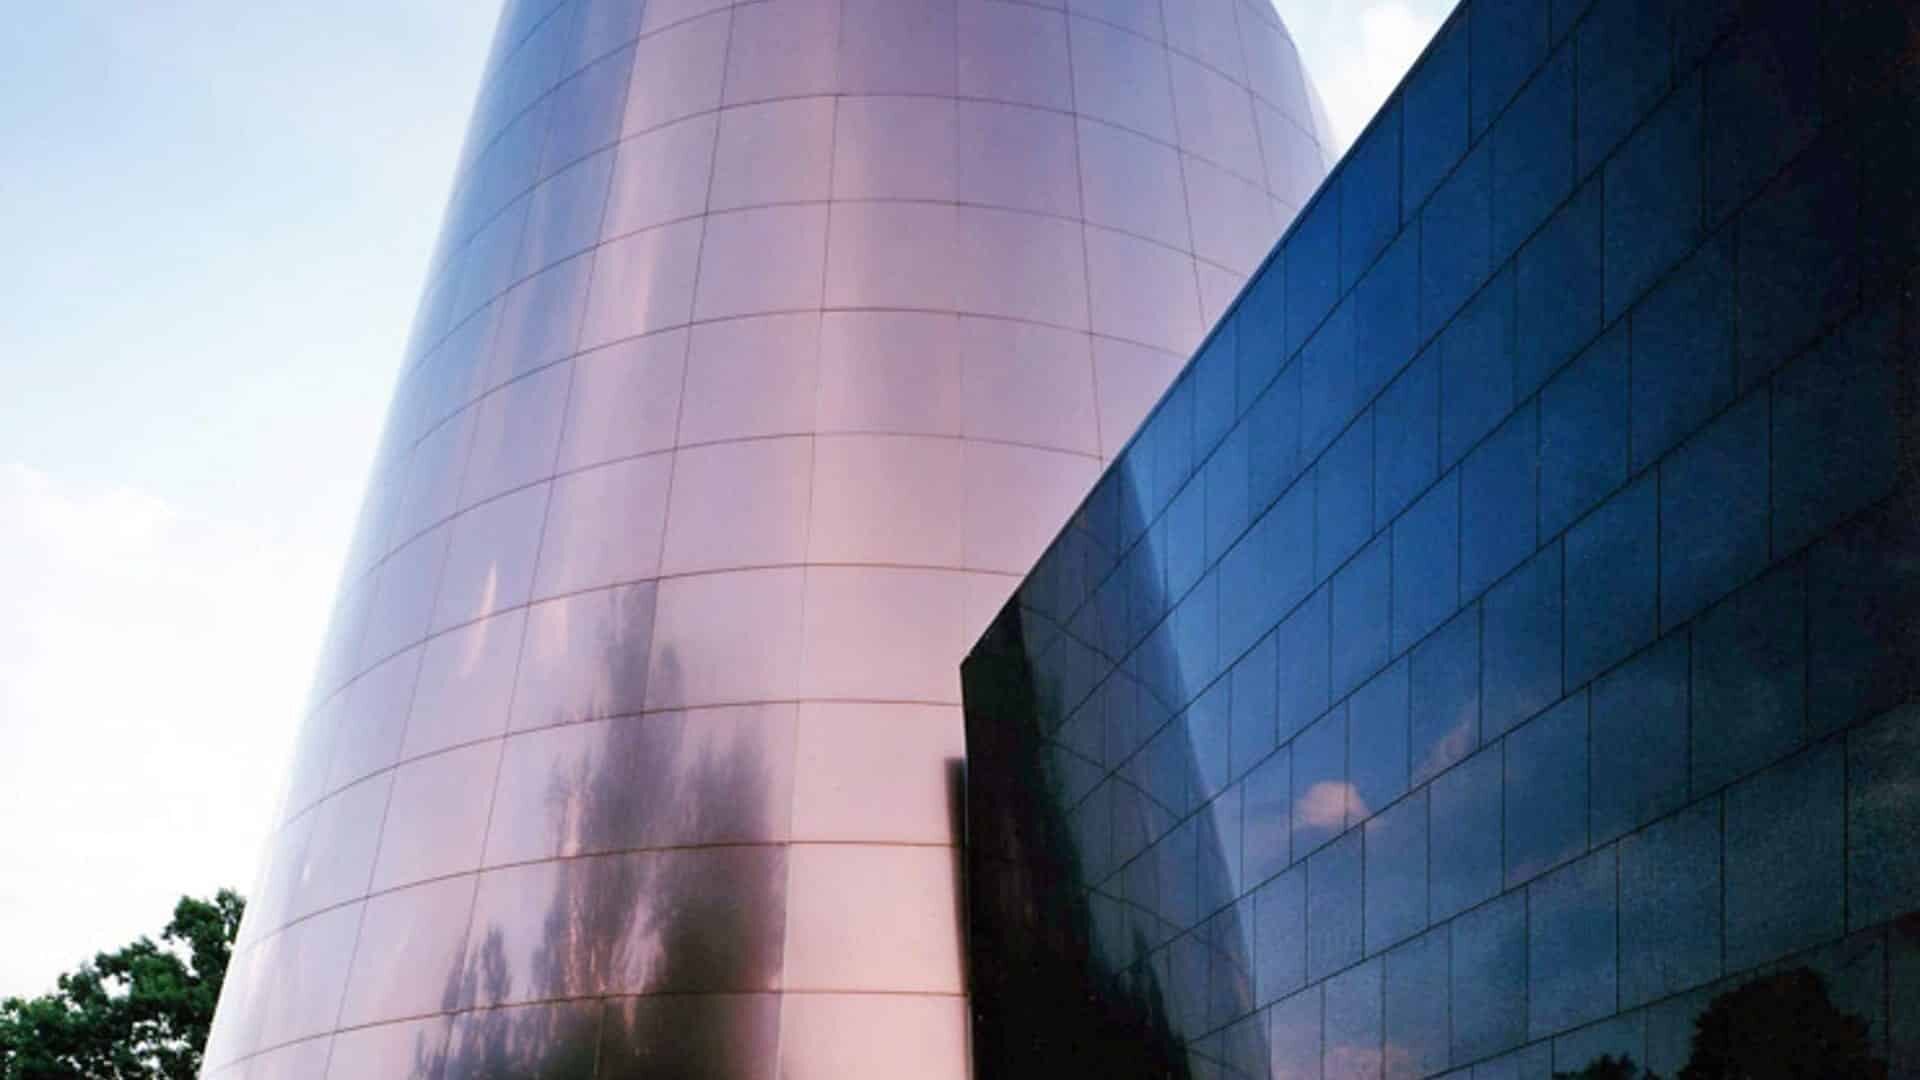
Shafran Planetarium
NATHAN AND FANNYE SHAFRAN PLANETARIUM, CLEVELAND MUSEUM OF NATURAL HISTORY The Nathan and Fannye Shafran Planetarium in Cleveland, Ohio was designed by architectural engineering firm Westlake Reed Leskosky. Zahner covered the planetarium cone in a custom rose-colored titanium/stainless steel skin, the first outdoor use of the material in North America. Embedded within each panel, fiber-optic lights reference...