Exterior Architecture
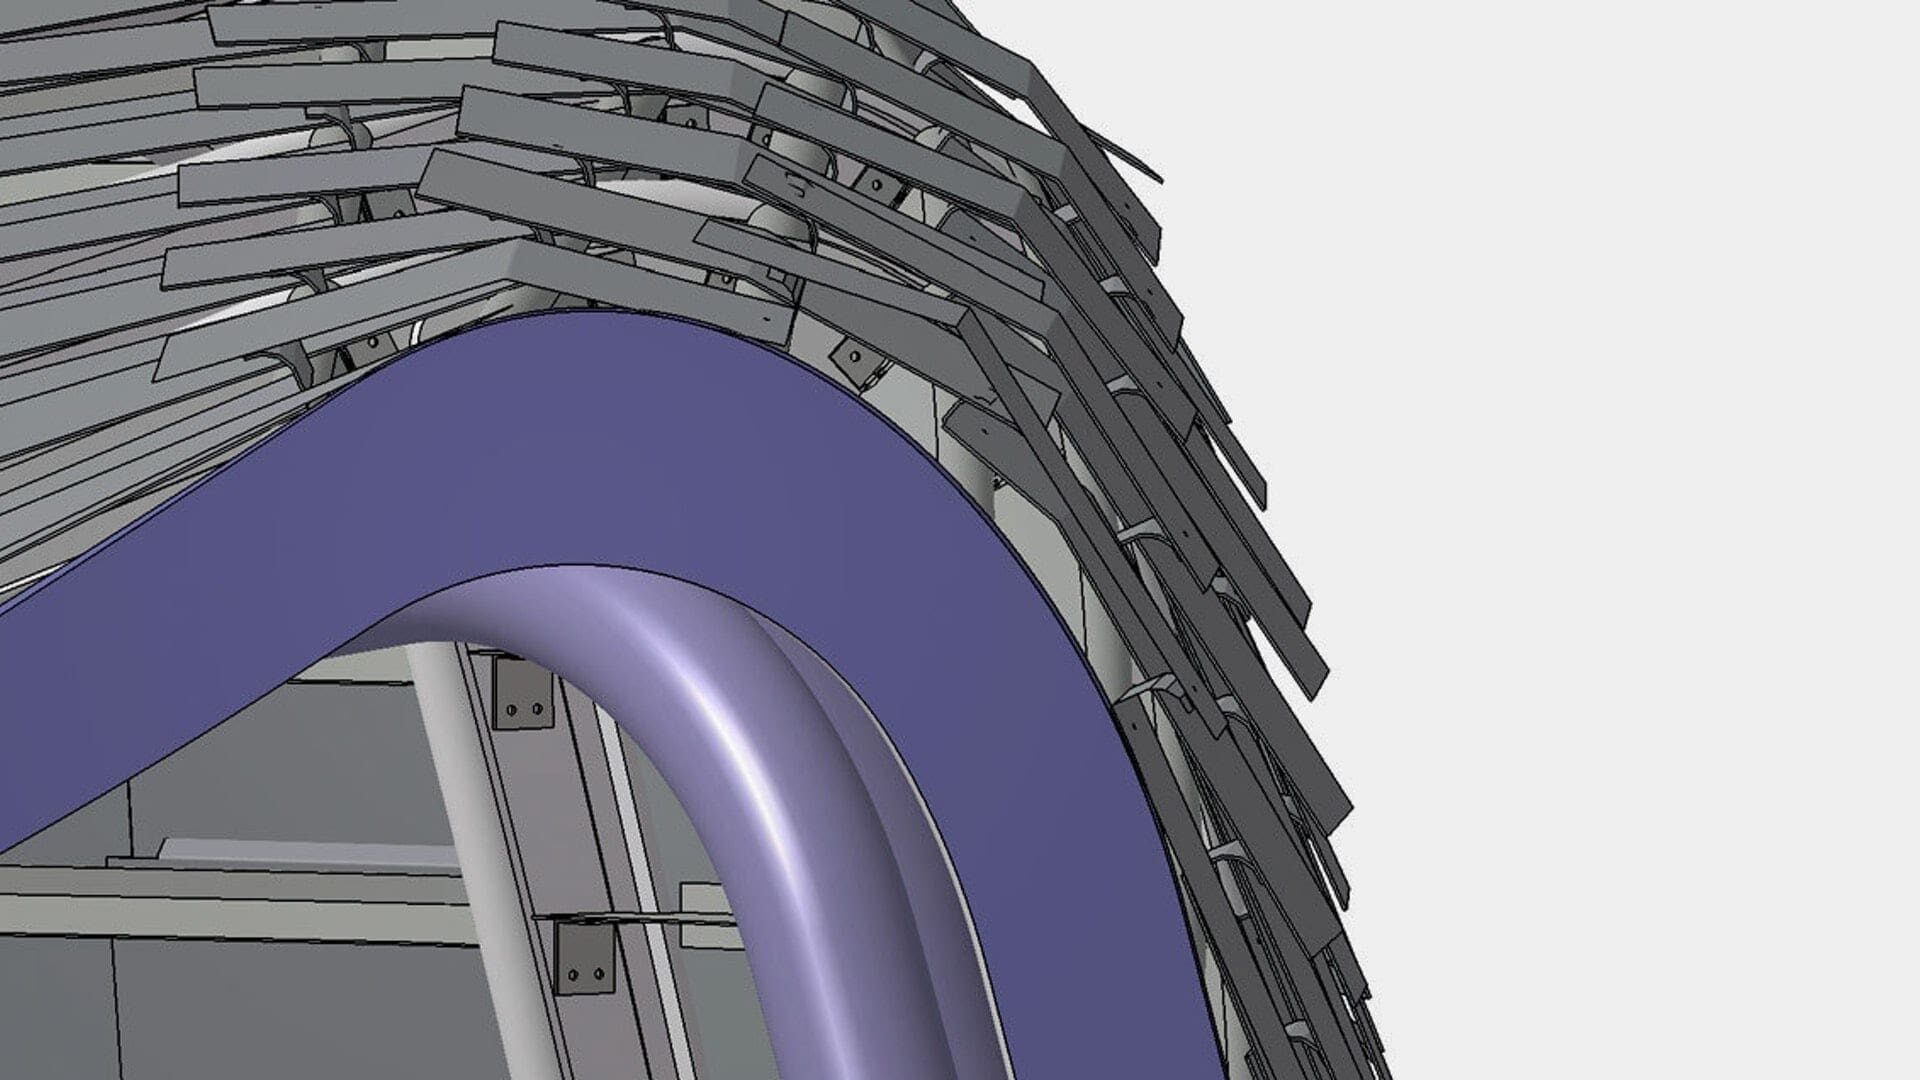
Winds of Aphrodite

Bartle Hall Convention Center Loading Dock Remodel Working with artist Suikang Zhao, Crawford Architects led a redesign of the Bartle Hall Loading Dock to provide both a face-lift and a functionality-lift. The new design features an expanded aluminum screen wall developed by Zahner, offering a uniquely artistic first-impression of downtown Kansas City. The project aluminum...
White Chapel
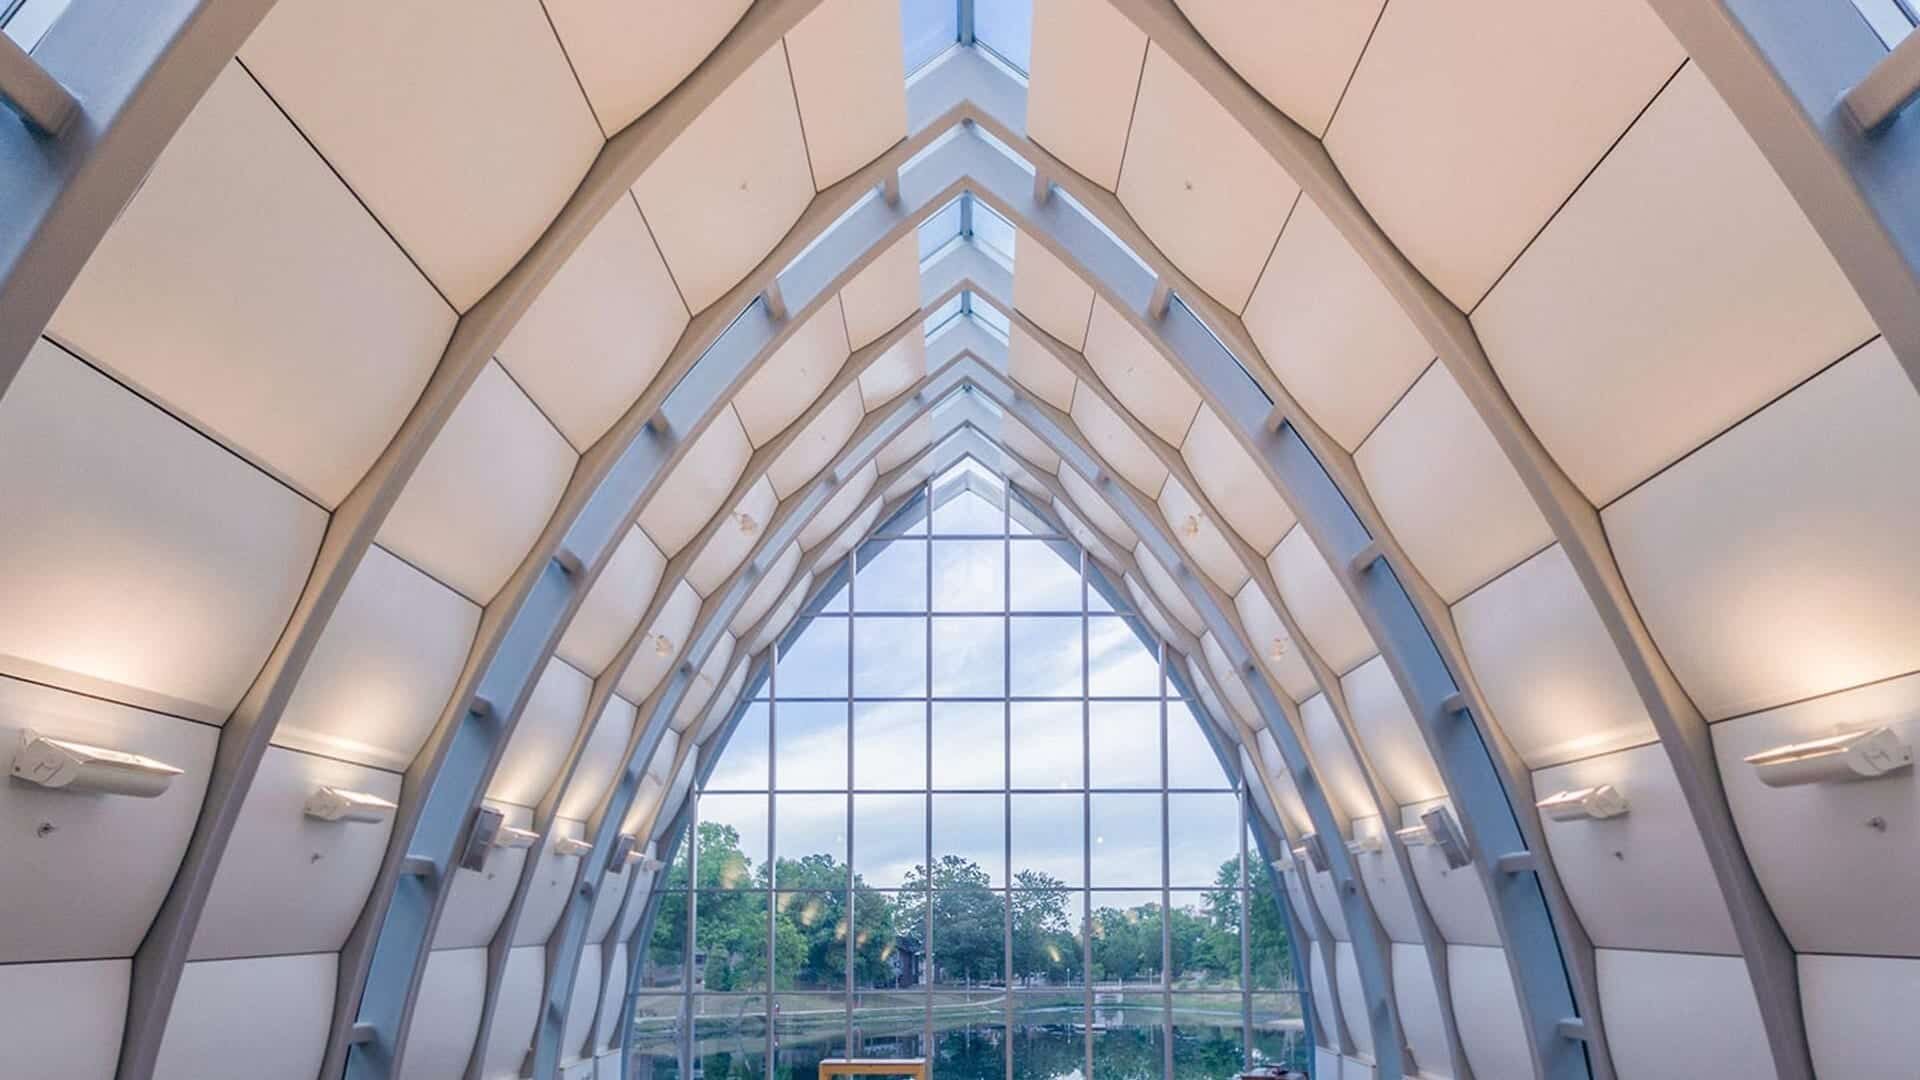
The John R. and Elizabeth L. White Chapel at Rose-Hulman Designed by VOA Associates, White Chapel is a non-denominational place of prayer serving the campus community at Rose-Hulman Institute of Technology. The project was made possible from a generous gift from John White, a Rose-Hulman graduate and local Terre Haute businessman. Designing the Rose-Hulman Chapel Building Envelope...
Weatherhead School

Peter B. Lewis Building at the Weatherhead School of Management Designed by Gehry Partners, the Peter B. Lewis Building is a five-storey facility named for the Cleveland philanthropist who donated $36.9 million for its construction. The decentralized design is intended to facilitate informal interaction among faculty and students. The 22 ga stainless steel surface resembles...
Waipolu Gallery
Waiea Tower Parking Structure at Ward Village, Honolulu Waiea is a residential tower and parking garage located in Honolulu, Hawaii. The building is designed by James KM Cheng Architect with WCIT and includes a Zahner-manufactured parking structure facade clad in custom perforated metal. The design for Waiea is part of the Ward Village development in...

W Hollywood
W Hollywood Flagship Hotel and Residences, Rooftop Canopy One of the earliest completed architectural works which could be described as “generative design”, the rooftop canopy for the W Hollywood flagship was designed by HKS and Daly Genik. The design team’s concept was ahead of its time: the lightweight shingled surface which allows air and light...