Share

Flat Lap Panel Details – DWG

Flat Lap Panel Details – DWG

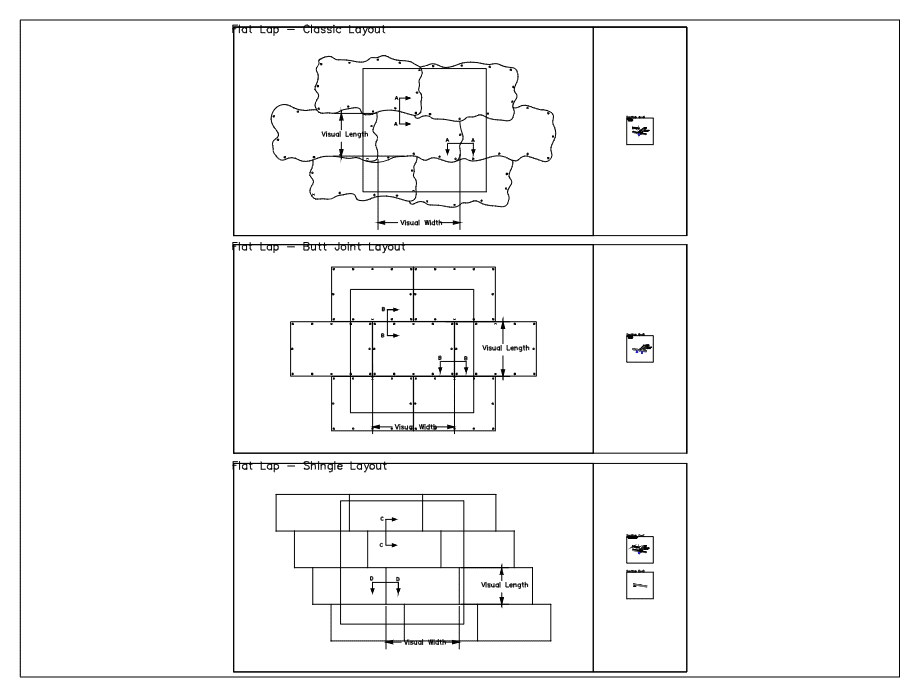
See detail drawings for Zahner’s Flat Lap Panel System.

Detail drawings include: shingle & alternate shingle systems, shingle elevation, flat lap system, flat lap elevation, butt joint system, and butt joint elevation.

File Type: dwg
File Size: 108 KB
Tags: Flat Lap Panel, DWG

More From the Blog

Zahner explores how AI can turn generations of experience into shared knowledge

Zahner explores how AI can turn generations of experience into shared knowledge

LEARN MORE
Innovations Emerge from Workshops by Zahner + HKS Line at AECTech+ Los Angeles

Innovations Emerge from Workshops by Zahner + HKS Line at AECTech+ Los Angeles

LEARN MORE
Introducing Instant Quotes for Zahner Surfaces

Introducing Instant Quotes for Zahner Surfaces

LEARN MORE
Designing Perforated Metal Facades with Copper, Zinc, and Specialty Metals

Designing Perforated Metal Facades with Copper, Zinc, and Specialty Metals

LEARN MORE
Zahner Shares Insights and Material Innovation at AECtech + Los Angeles 2026

Zahner Shares Insights and Material Innovation at AECtech + Los Angeles 2026

LEARN MORE
Zahner and KC Global Design Execs Talk Sustainability and Design Leadership on MyKC Live

Zahner and KC Global Design Execs Talk Sustainability and Design Leadership on MyKC Live

LEARN MORE