
L
Barnard College
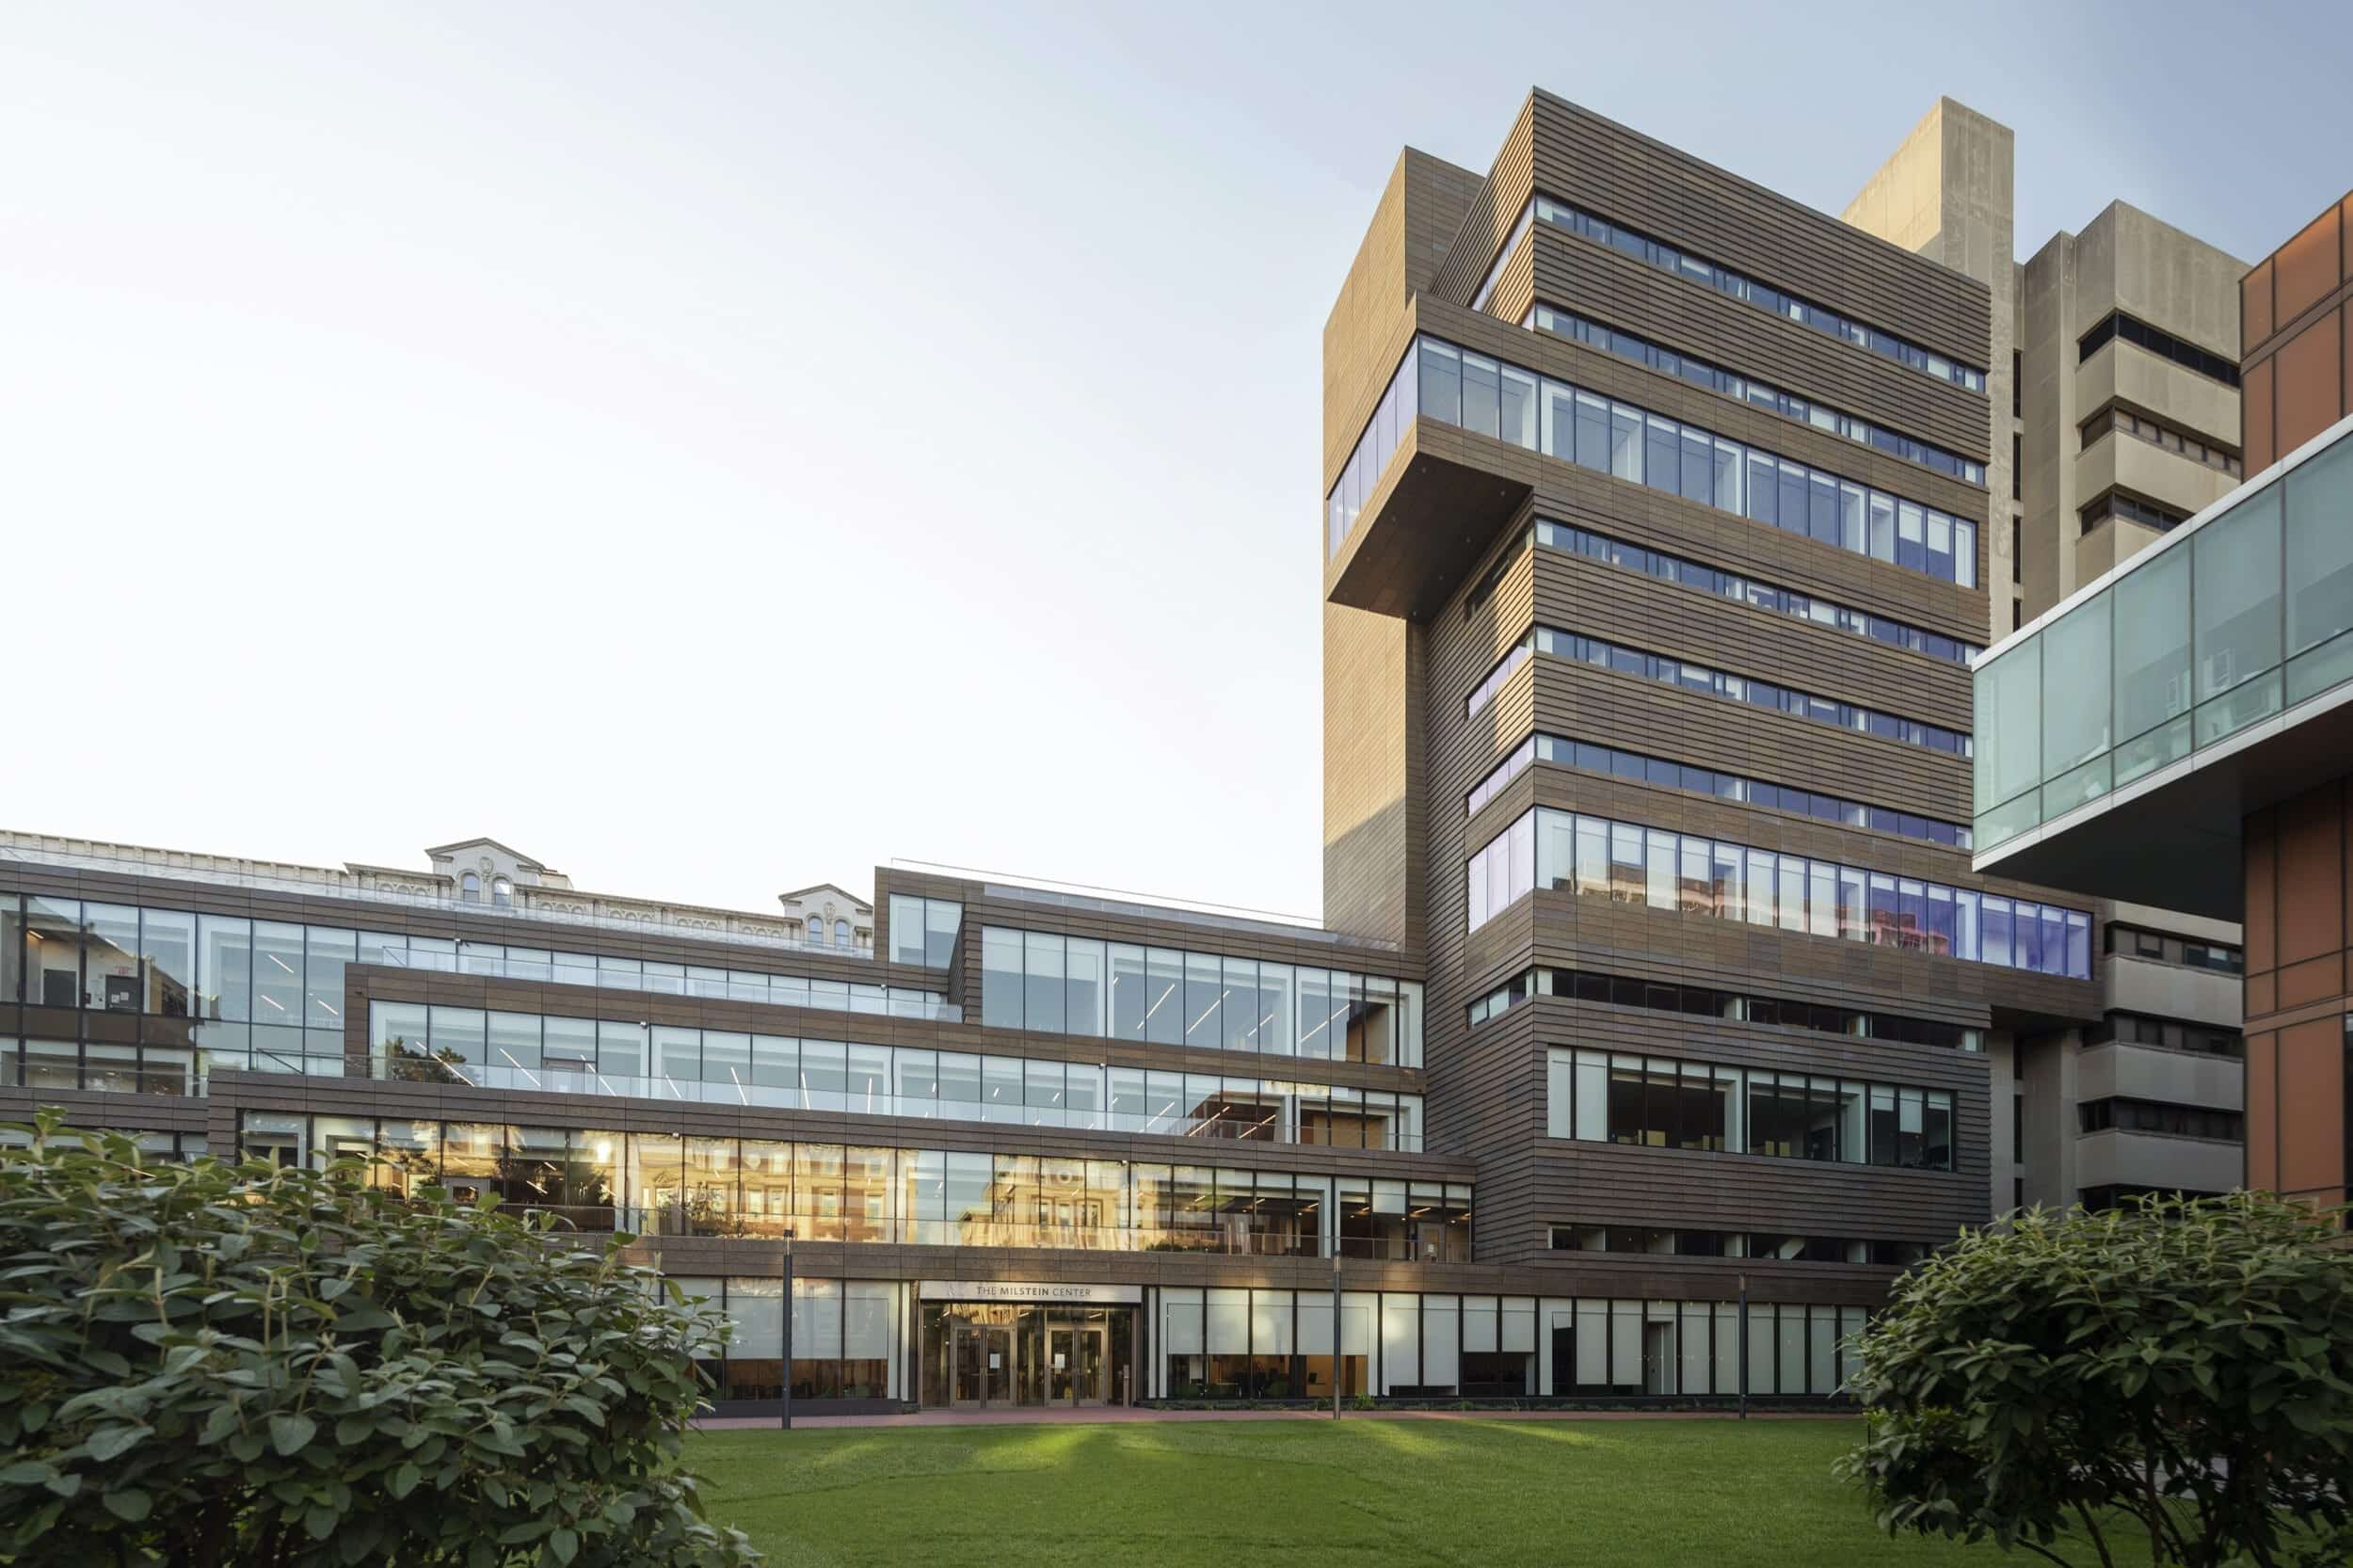
Barnard College; New York, NY Prominent in its upper westside location in Manhattan, The Cheryl and Philip Milstein Teaching and Learning Center is a new academic hub in the heart of the Barnard College campus. Designed by Skidmore, Owings & Merrill LLP (SOM), the 128,000 square foot building features a five-floor base plinth which transitions...
Rogers Place Arena
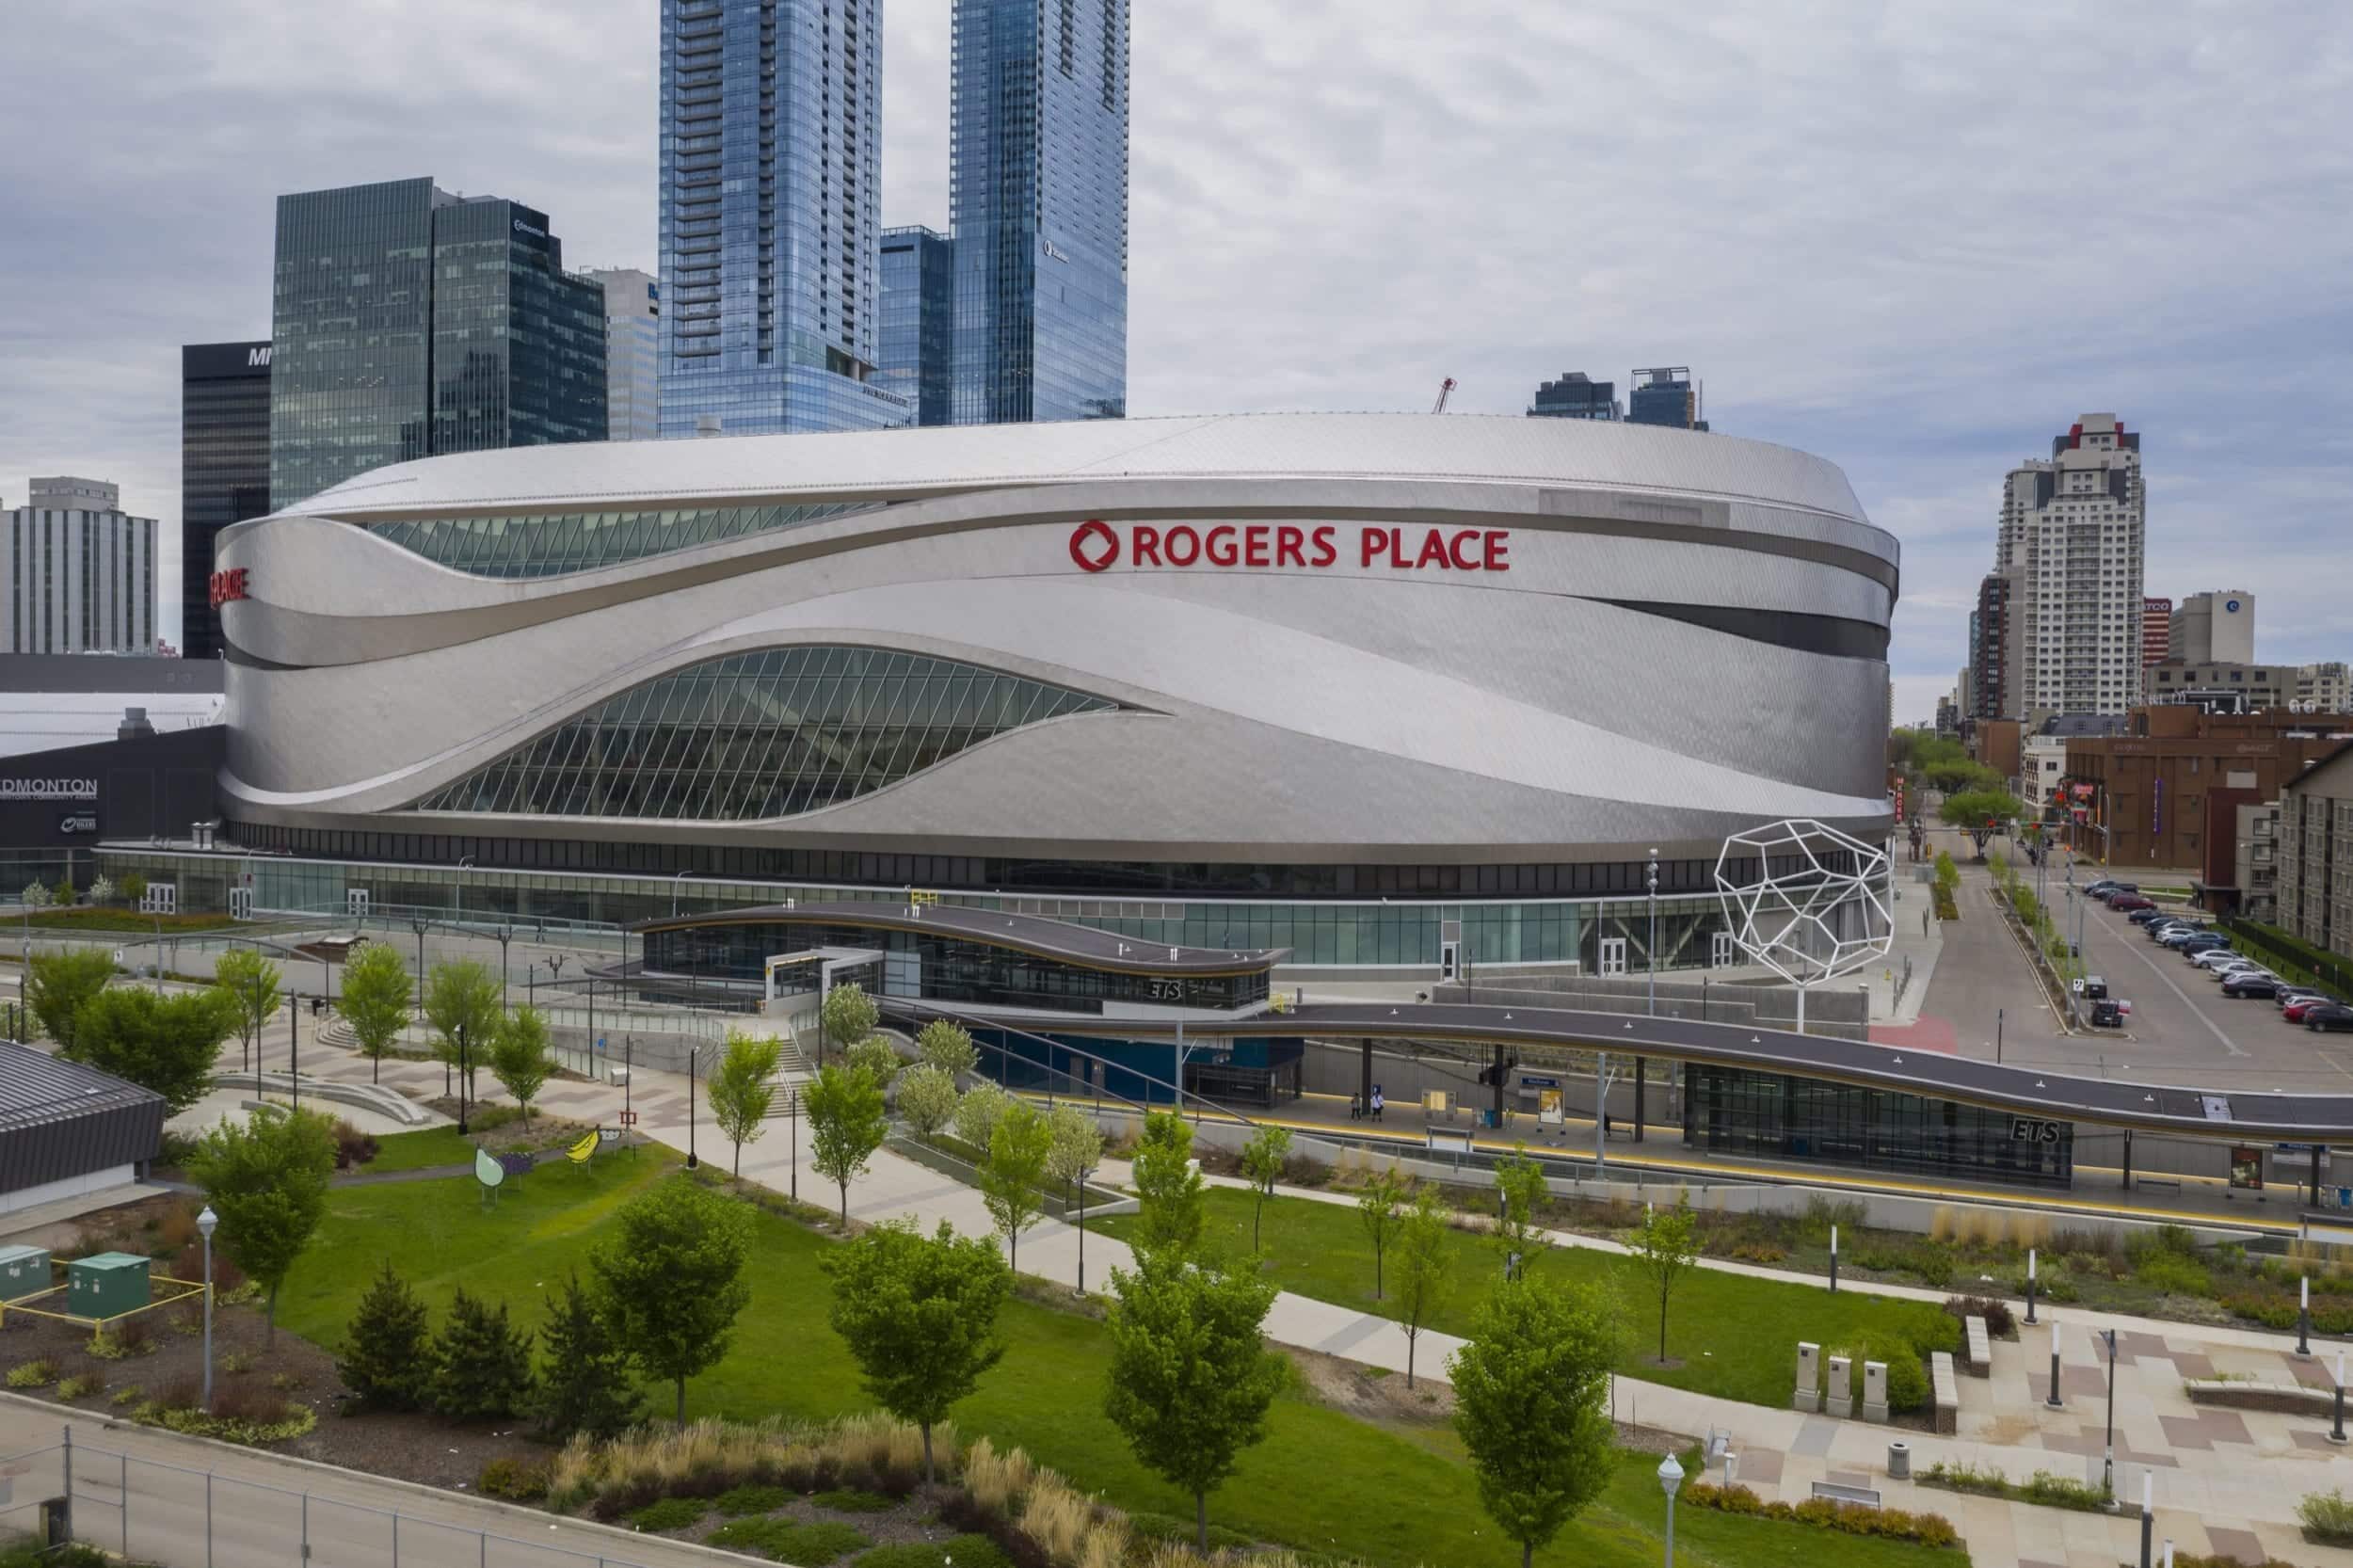
Rogers Place Arena; Edmonton, Alberta Located in the heart of downtown Edmonton, Alberta, the Rogers Place arena is Canada’s first certified LEED Silver National Hockey League arena. Designed by sports architecture experts, HOK, the facility is home of the Edmonton Oilers and the Edmonton Oil Kings. Zahner supplied 212,000 square feet of custom Angel Hair®...
1401 Lawrence

1401 Lawrence is a Beck Group-designed building which features a Zahner-manufactured entry screen facade as well as an interior perforated art wall made using ImageWall by Zahner. The screenwall serves as a natural ventilation surface for the residential tower’s above ground parking. The new highrise is located in the heart of downtown Denver. The design integrates...
Waiea at Ward Village
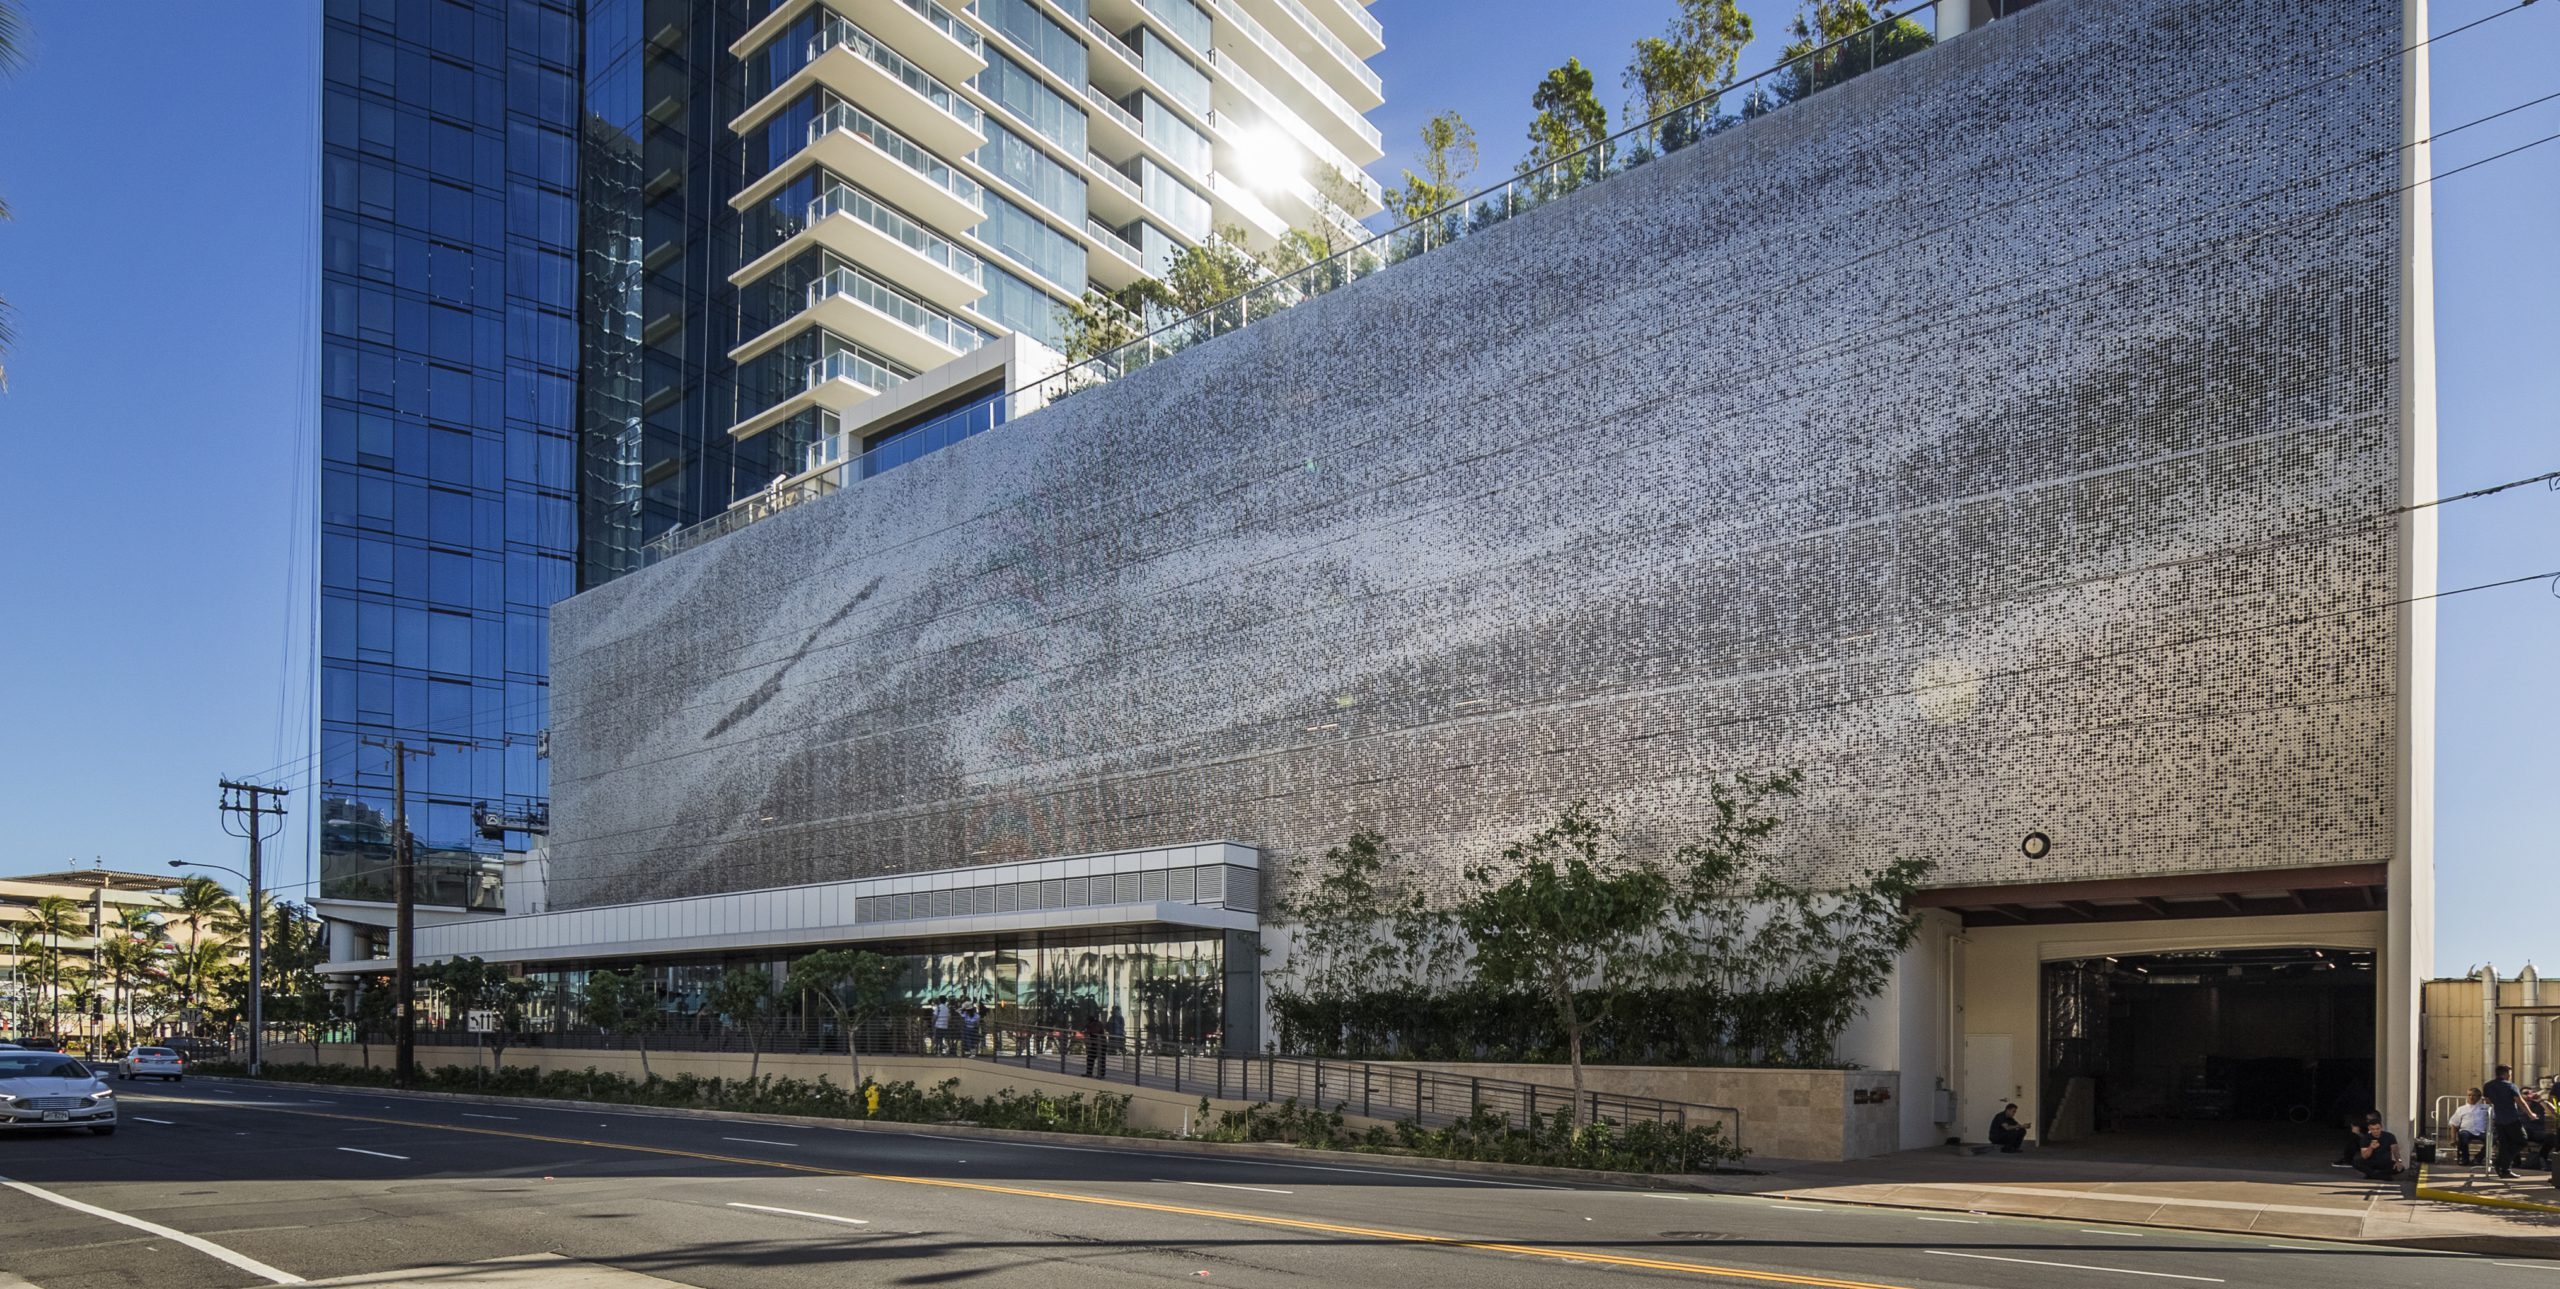
Waiea Tower Parking Structure at Ward Village, Honolulu Waiea is a residential tower and parking garage located in Honolulu, Hawaii. The building is designed by James KM Cheng Architect with WCIT and includes a Zahner-manufactured parking structure facade clad in custom perforated metal. The design for Waiea is part of the Ward Village development in...
Museum Garage
The Museum Garage is a seven-story mixed-use retail and parking structure located in Dacra’s Miami Design District. Featuring five dramatically different architectural facades and a painted mural, the project celebrates diverse creativity in keeping with the development’s emphasis on innovative experiences in shopping and dining. Terence Riley of K/R curated the project’s unique aesthetics recruiting...
