Moda
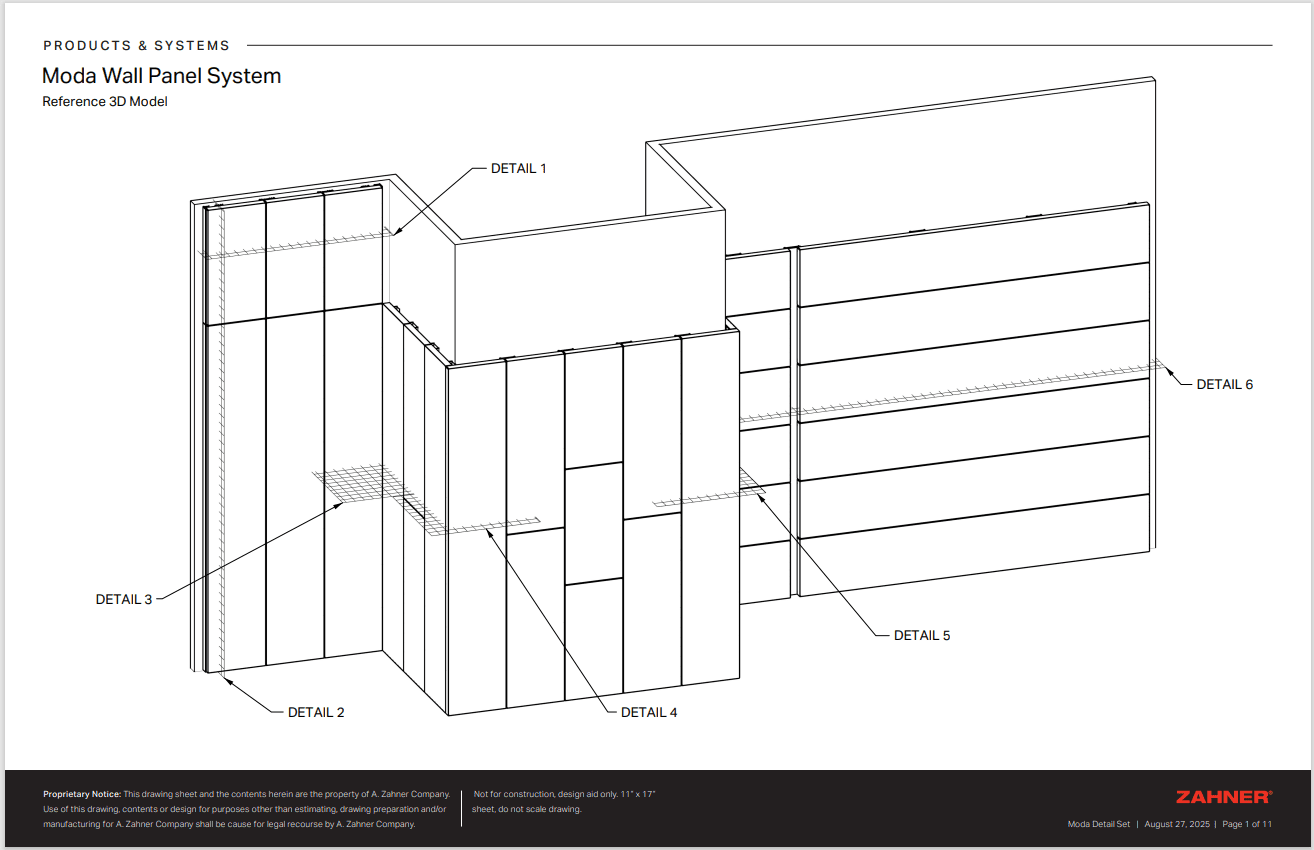
Moda Detail Set – DWG
See detail drawings for Zahner’s Moda Modular Wall Panel System. Detail drawings include: panel sizes, panel assembly, configuration options, system components, reveal-width options, flat wall & corner plan views.
Moda Pricing Guide
This pricing guide provides visually distinct renderings of popular Moda configurations, materials, and finishes, as well as the costs associated with each use case. Think of it as a design-to-cost road map that helps you quickly benchmark your design vision.

Moda Ecology Collection Overview
Explore the Moda Ecology collection from Zahner. In this guide to the collection, you will find information about the four Ecology designs, including: design patterns, pattern variants, gradient pattern examples, panel gridline visualizations, and design element sizing.
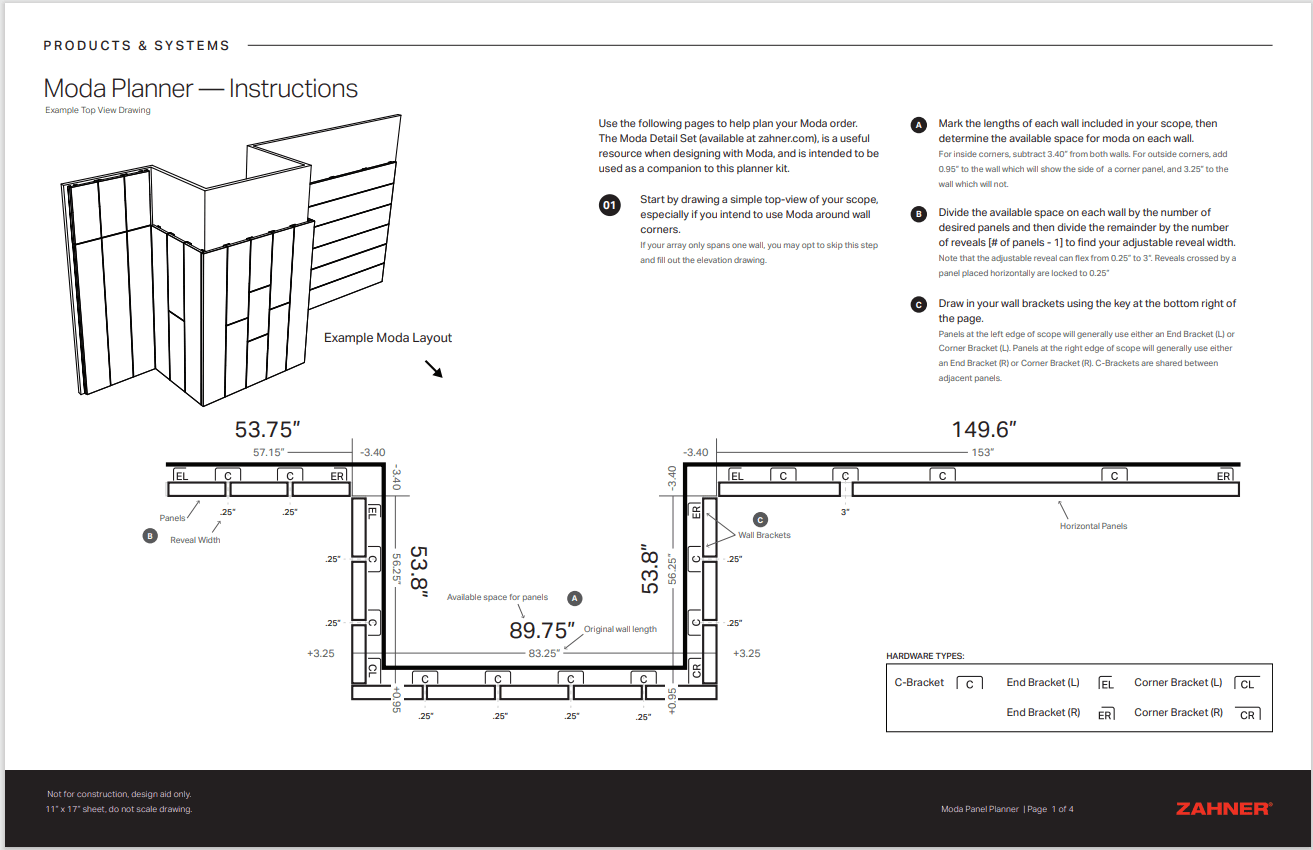
Moda Panel Planner
Plan your order using the Panel Planner for Zahner’s Moda Modular Wall Panel System. The planner kit includes: Information on panel layout Reveal width options Available panel sizes Hardware options Printable 8.5″x 11″ design planning grid Adobe Illustrator planner file
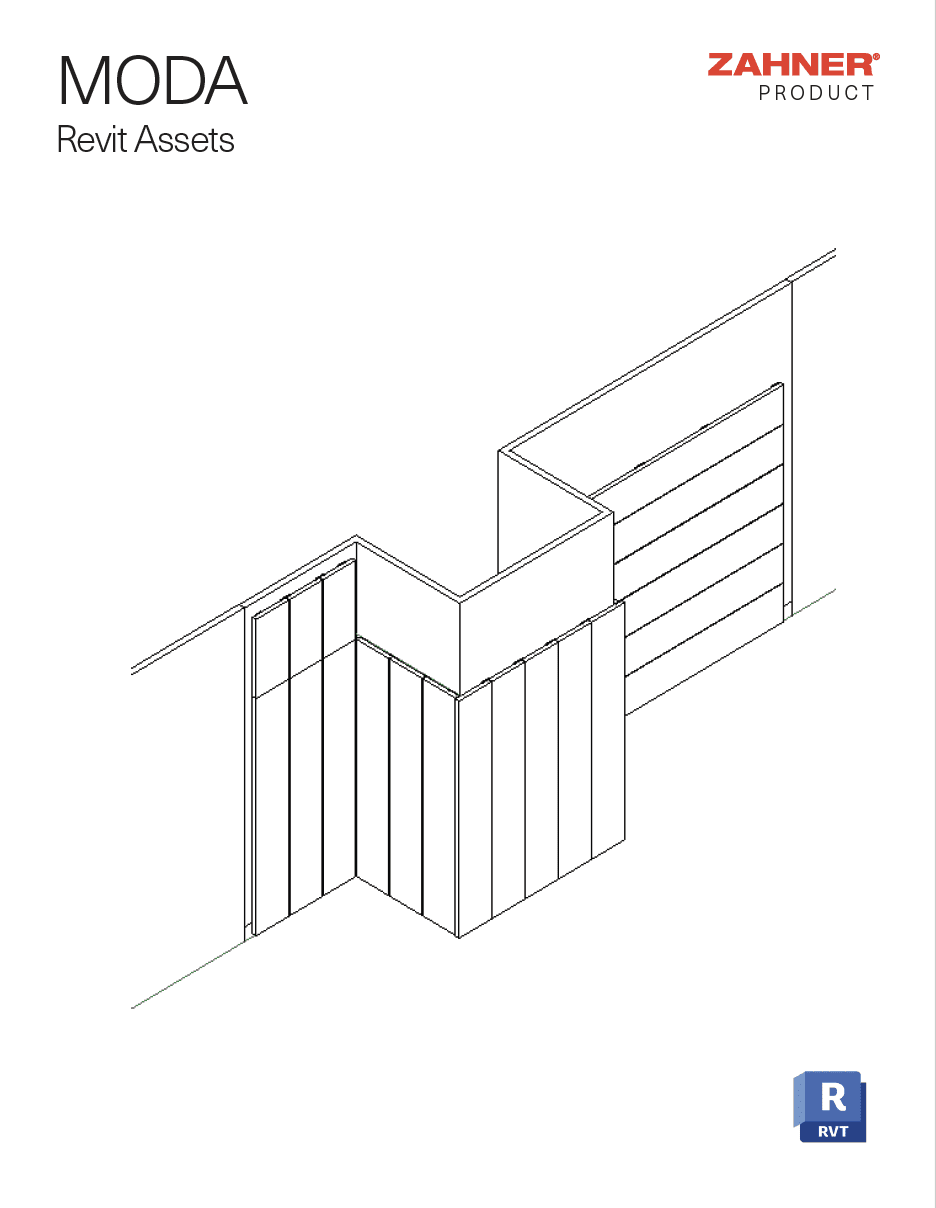
Moda Revit Assets
Download assets for Autodesk Revit BIM software. The MODA Revit package includes seven Revit family files. Supporting assets including a Material Library, MODA Example Project, and instructions for loading the assets into Revit are included.